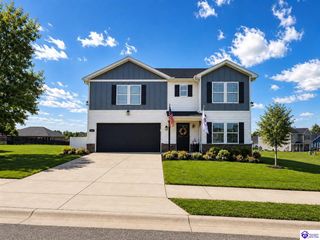
458 Beasley Boulevard, Elizabethtown, KY 42701
- 4 beds |
- 4 baths |
- 2,808 sqft
 Single-Family Home
  Built in 2021
  0.67acre lot
 3 car garage
  $157/sqft
  Listed 4 days ago
Property Description
Welcome to 458 Beasley Boulevard, where space, functionality, and a floor plan designed for everyday living come together on a beautiful 0.67-acre lot in Serene Oaks. Offering approximately 2,808 square feet of finished living space, this 4-bedroom, 2 full and 2 half bath home provides plenty of room to spread out across three finished levels. The main level welcomes you with an inviting living space, an eat-in kitchen with generous cabinetry and counter space, and a main-level primary suite complete with a private bath and walk-in closet. Upstairs, you’ll find three additional bedrooms, a full bath, and a conveniently located laundry area, keeping everyday necessities right where you need them. The partially finished walkout basement adds another layer of versatility, offering additional living and entertaining space, a half bath, and direct garage access. Whether you envision a family room, game room, home gym, office, or hobby space, there is plenty of flexibility to make it your own. Outside, enjoy a fenced yard, mature trees, covered outdoor spaces, patio and deck areas, giving you multiple places to relax, entertain, or enjoy the property. One of the home’s standout features is its garage space. In addition to the attached garage, a separate utility garage provides valuable room for a workshop, lawn equipment, recreational toys, or additional storage. With a flexible layout, generous indoor and outdoor space, and features that are increasingly hard to find, 458 Beasley Boulevard is ready for its next chapter. Schedule your private showing and see everything this Serene Oaks home has to offer.
- Listing Status:
- Active
- Date Added:
- October 1, 2026
- Data Last Updated:
- October 5, 2026 at 12:42AM
- Listing Office:
- KELLER WILLIAMS HEARTLAND : 270-986-7296
- MLS ID:
- HK2604118

- General: Brick/SidingBalconyCovered Front PorchBrick WalksConcrete WalksCovered PatioDeckMature TreesPatioPorchTrees
- Style: 2 Story
- Roofing: Shingles
- Windows: Vinyl Frame
- General: 2 StoryPoured Concrete
- County: Hardin
- Fencing: Fenced YardRail
- Water: County
- Sewer: Septic
This listing courtesy of KELLER WILLIAMS HEARTLAND
Monthly Payment
- Principal & Interest $
- Property Taxes $
- Home Insurance $
- VA Funding Fee $