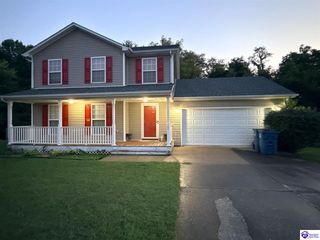
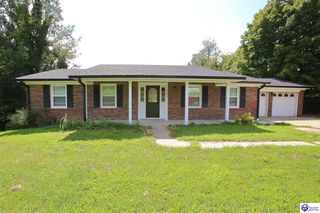
401 The Byeway, Elizabethtown, KY 42701
- 3 beds |
- 3 baths |
- 2,952 sqft
 Single-Family Home
  Built in 1966
  0.35acre lot
 2 car garage
  $122/sqft
  Listed 1 month ago
Property Description
Welcome home to this beautiful two-story brick and siding residence just a short stroll to Helmwood Heights Elementary School! This well maintained home is ideally situated on a desirable corner lot in the city school district and offers the perfect combination of comfort, space and convenience. Featuring 3 bedrooms, 2-1/2 baths, and beautiful hardwood floors, this home is move-in ready. The main level includes a formal dining room with tray ceiling, formal living room with gas fireplace, office/study with built-in bookcases, family room with beautiful mantle and wood burning fireplace, a bonus space of a bright sunroom perfect for relaxing with your morning coffee or evening dinner. This home offers plenty of living space for everyday comfort and entertaining. The finished basement provides for a large recreation/theater room plus spacious storage/mechancial room. Enjoy the convenience of a 2-car attached garage with automatic openers, newer landscaping installed that enhances the home's curb appeal. This home offers classic charm with modern updates. Don't miss the opportunity to own a beautiful home with exceptional space, curb appeal and convenience to schools, shopping and medical facilities. Schedule your private showing today!
- Listing Status:
- Active
- Date Added:
- September 5, 2026
- Data Last Updated:
- October 5, 2026 at 12:42AM
- Listing Office:
- MELLOAN REAL ESTATE : 270-769-4663
- MLS ID:
- HK2603759

- General: Brick/Brick VeneerBrick/SidingConcrete WalksCourt YardLandscaping
- Style: 2 Story
- Roofing: Shingles
- Windows: Insulated DoorsStorm DoorsThermo Pane Windows
- General: 2 StoryBlock
- HOA Amenities: None
- County: Hardin
- Fencing: Vinyl Fence
- Utilities: Cable installedElectricNatural GasTelephone
- Water: County
- Sewer: City
This listing courtesy of MELLOAN REAL ESTATE
Monthly Payment
- Principal & Interest $
- Property Taxes $
- Home Insurance $
- VA Funding Fee $