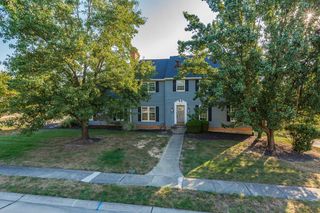
805 Buck Court, Erlanger, KY 41018
- 4 beds |
- 4 baths |
- 2,525 sqft
 Single-Family Home
  Built in 2007
  0.39acre lot
 2 car garage
  $237/sqft
  Listed 12 days ago
Property Description
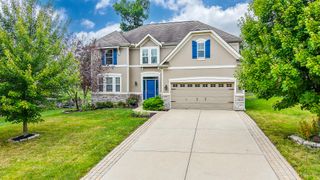
Welcome to 805 Buck Court, where comfort, style, and outdoor living come together in one incredible home. Tucked away on a quiet cul-de-sac, this spacious 4 bedroom, 3.5 bath home sits on a private, tree-lined lot with a rare, level backyard perfect for relaxing, playing, or entertaining. Inside, you'll find a beautifully updated kitchen featuring crisp white cabinetry, a classic marble backsplash, abundant storage, and plenty of prep space. The kitchen flows seamlessly into the dramatic two-story family room, where soaring ceilings and oversized windows fill the space with natural light. Upstairs, brand new carpeting creates a fresh, move-in-ready feel throughout the bedroom level. The finished lower level expands your living space with a full bathroom, custom bar area, and plenty of room for game days, movie nights, or hosting family and friends. Step outside and discover the true showstopper--a spectacular covered outdoor living area designed for year-round enjoyment. Complete with a stunning stone fireplace, built-in grill, and expansive stone bar, this space is ideal for everything from quiet evenings to large gatherings. Additional features include a convenient first floor laundry room, spacious bedrooms, and a thoughtfully designed floor plan that offers both everyday functionality and exceptional entertaining space. This is the one you've been waiting for!
- Listing Status:
- Active
- Data Last Updated:
- October 5, 2026 at 6:40AM
- Listing Office:
- Huff Realty - Ft. Mitchell : 859-341-7400
- Listing Agent:
- Lauren Smith : 859-630-6820
- MLS ID:
- 646884

- Style: Traditional
- Parking: DrivewayOff StreetGarage
- Roofing: Shingle
- Windows: Insulated Windows
- General: BrickStoneVinyl SidingTwoPoured Concrete
- Road/Access: City Street
- Originating MLS: Northern Kentucky Multiple Listing Service
- School District: Kenton Co Public
- County: Kenton
- Zoning: 031-00-03-083.00
- Utilities: Cable AvailableNatural Gas AvailableWater Available
- Water: Public
- Sewer: Public Sewer
- Source: Northern Kentucky Multiple Listing Service
This listing courtesy of Lauren Smith , Huff Realty - Ft. Mitchell
Monthly Payment
- Principal & Interest $
- Property Taxes $
- Home Insurance $
- VA Funding Fee $

 New - 3 days ago