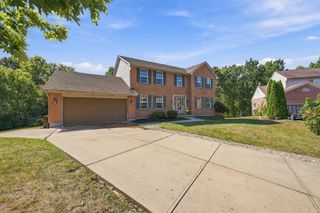
9980 Meadow Glen Drive, Independence, KY 41051
- 3 beds |
- 3 baths |
- 2,457 sqft
 Single-Family Home
  Built in 2022
  8,812sqft lot
 2 car garage
  $220/sqft
  Listed 2 months ago
Property Description
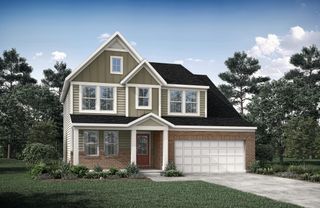
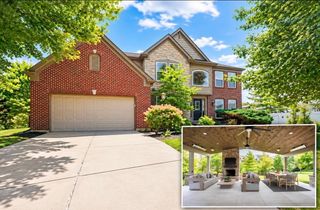
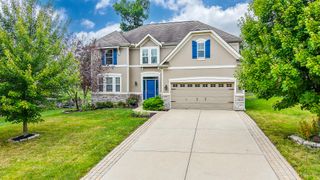
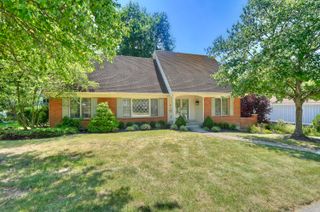
So much better than new! Welcome to 9980 Meadow Glen Drive! This highly upgraded 2022 built Fischer Homes Charles floorplan features the Coastal Classic exterior elevation with new landscaping throughout the front and rear. The first floor features stunning luxury vinyl plank flooring throughout the open floorplan with dramatic two story great room and built in fireplace. Dedicated study with glass french doors and wainscoting. The kitchen features white painted maple cabinetry with upgraded quartz countertops, tile backsplash, new stainless steel appliances, large island, and butler's pantry with additional walk in pantry. Spacious first floor primary suite with ensuite bathroom/large walk in tile shower/double vanity and oversized walk in closet. The second floor features a spacious loft, two additional bedrooms, and a full bathroom. All bathrooms + butler's pantry feature quartz countertops. Outdoor living space features an amazing covered deck + addition of shed and a ton of landscaping for privacy! The Meadow Glen Community offers a neighborhood pool, playground and hiking trails. Conveniently located just minutes to Kenton County's newest park at the former Fox Run Golf Course, Lincoln Ridge Park, grocery stores, shopping, dining, and the Downs of Nicholson- Independence's new state of the art event center. Schedule your private showing today.
- Listing Status:
- Active
- Data Last Updated:
- October 5, 2026 at 7:37AM
- Listing Office:
- Huff Realty - Florence : 859-525-7900
- Listing Agent:
- Shane Reno : 859-803-5327
- MLS ID:
- 645322

- Style: Transitional
- Parking: DrivewayGarage Door Opener
- Roofing: Shingle
- Windows: Insulated Windows
- General: BrickVinyl SidingTwoPoured Concrete
- Road/Access: County Road
- HOA Amenities: ManagementMaintenance GroundsSnow RemovalAssociation Fees275.0Semi-Annually
- Originating MLS: Northern Kentucky Multiple Listing Service
- School District: Kenton Co Public
- County: Kenton
- Zoning: 032-00-03-276.00
- View: NeighborhoodView
- Fencing: Wrought Iron
- Utilities: 0
- Water: Public
- Sewer: Public Sewer
- Source: Northern Kentucky Multiple Listing Service
This listing courtesy of Shane Reno , Huff Realty - Florence
Monthly Payment
- Principal & Interest $
- Property Taxes $
- Home Insurance $
- VA Funding Fee $

 New - 3 days ago