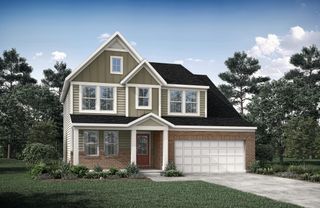
11598 Yorktown Court, Independence, KY 41051
- 4 beds |
- 3 baths |
- 2,322 sqft
 Single-Family Home
  Built in 2002
  0.37acre lot
 2 car garage
  $193/sqft
  Listed 12 days ago
Property Description
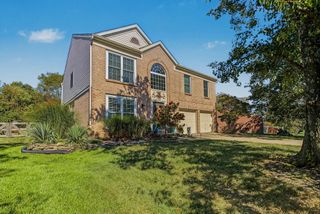
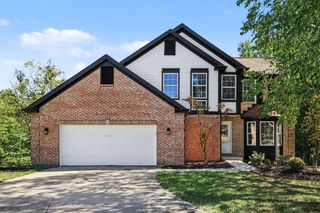
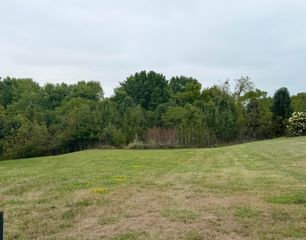
Absolutely Spectacular 2-Story Home in Independence! This one is Extra Spacious in every way// tax record says 2322 sq feet// Gorgeous Inground Pool// Full Brick Wrap// Private .37 of an Acre Yard// Nice Wooded Backdrop// Side Yard is Nice too// Cul-de-sac Setting// 4 Bedrooms & 2.5 Baths// All Bedrooms are Nicely Sized// This Layout has it all: Formal Dining Room (with chair rail), Formal Living Room, 1st Floor Family Room with Gas Fireplace with Wood Mantle, 1st Floor Laundry, Hardwood Entry, and Large Kitchen with Island// Full Basement with Walkout// Roof is just 4 Years old and HVAC is 8 years// Large Primary Bedrooms Offers Walk-in Closet & Adjoining Full Bath// Tiered Deck// Stainless Steel Appliances & So Much More! This Option Combines a wonderful amount of living space and a truly inviting & private cul-de-sac setting with Inground Pool. Fantastic Location close to new shopping plaza with restaurants in Independence!! There are multiple very nice walking parks in the area as well. An Exceptional Place to Call Home!! A Must See! Call today for your own private tour!
- Listing Status:
- Active
- Data Last Updated:
- October 5, 2026 at 2:38AM
- Listing Office:
- Coldwell Banker Realty FM : 859-341-9000
- Listing Agent:
- John Hodge : 513-315-8420
- MLS ID:
- 646853

- General: See RemarksPrivate Yard
- Style: Traditional
- Pool: In Ground
- Parking: AttachedDrivewayGarage Faces FrontGarage
- Roofing: CompositionShingle
- Windows: Insulated WindowsPicture Window(s)Vinyl Clad Window(s)
- General: BrickTwoPoured ConcreteConcrete Perimeter
- Road/Access: City Street
- Originating MLS: Northern Kentucky Multiple Listing Service
- School District: Kenton Co Public
- County: Kenton
- Zoning: 034-00-00-151.00
- View: Trees/WoodsView
- Utilities: Natural Gas Available0
- Water: Public
- Sewer: Public Sewer
- Source: Northern Kentucky Multiple Listing Service
This listing courtesy of John Hodge , Coldwell Banker Realty FM
Monthly Payment
- Principal & Interest $
- Property Taxes $
- Home Insurance $
- VA Funding Fee $

 New - 2 days ago