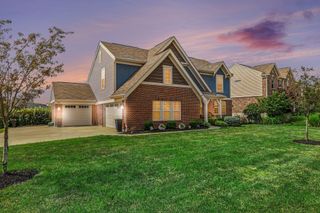
1070 Tudor Lane, Florence, KY 41042
- 3 beds |
- 4 baths |
- 3,550 sqft
 Single-Family Home
  Built in 1983
  0.96acre lot
 2 car garage
  $197/sqft
  Listed 1 month ago
Property Description
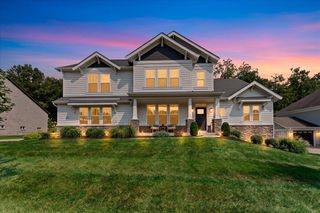
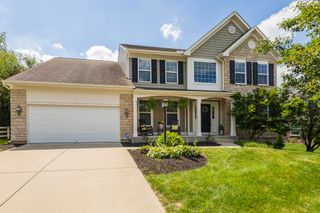
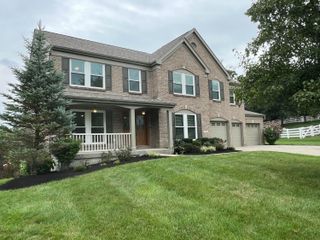
This one truly has it all! Exceptional custom built full brick two story home situation on a 1 acre corner lot featuring 3 finished levels, 3 fireplaces, all seasons room, formal dining room, spacious bedrooms and a chef's kitchen! Step outside to your private retreat and enjoy the new 36X18 inground pool with 10 ft sun deck wired for a pool heater, and a Bullfrog 8-person hot tub! In addition the sellers have also added extensive updates and improvements to include a new roof, new HVAC system & water heater, new electrical panels and wiring, newer back door, new fireplace insert, new carpet in bedrooms, updated primary bathoom, and fresh paint throughout, creating exceptional value and peace of mind for the next owner. This property offers an unbeatable location just minutes from the Union Promenade's shopping, dining and entertainment. Located in the desirable Ryle School District, this home combines space, value, amenities and location into one incredible opportunity. Don't miss this one, schedule a showing today!!!
- Listing Status:
- Active
- Data Last Updated:
- August 20, 2026 at 12:39PM
- Listing Office:
- Huff Realty - Ft. Mitchell : 859-341-7400
- Listing Agent:
- Michele O'Brien : 859-380-6535
- MLS ID:
- 644643

- General: Hot Tub
- Style: Traditional
- Pool: In Ground
- Parking: DrivewayGarage Faces Side
- Roofing: Shingle
- Windows: Insulated WindowsDouble Hung
- General: BrickTwoPoured Concrete
- Originating MLS: Northern Kentucky Multiple Listing Service
- School District: Boone Co Public
- County: Boone
- Zoning: 063.00-07-015.00
- Utilities: Cable Available
- Water: Public
- Sewer: Septic Tank
- Source: Northern Kentucky Multiple Listing Service
This listing courtesy of Michele O'Brien , Huff Realty - Ft. Mitchell
Monthly Payment
- Principal & Interest $
- Property Taxes $
- Home Insurance $
- VA Funding Fee $