632 Coaltown Court, Union, KY 41091
- 4 beds |
- 4 baths |
- 3,122 sqft
 Single-Family Home
  Built in ——
  0.35acre lot
 3 car garage
  $234/sqft
  Listed 6 days ago
Property Description
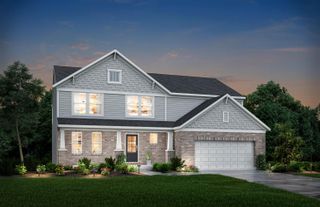
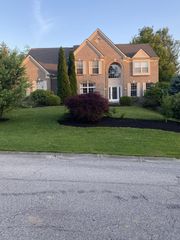
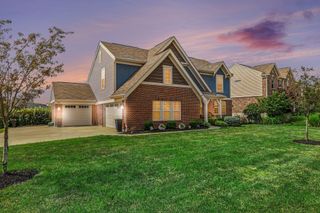
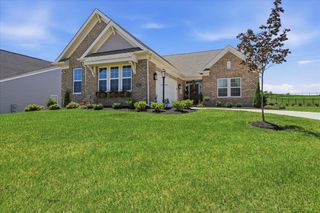
First-floor primary. Soaring two-story living. A private, tree-lined backyard. Welcome to Triple Crown. Built in 2021, this Fischer Homes Leland floor plan blends modern design with a layout made for everyday living and entertaining. The light-filled two-story great room is anchored by a striking fireplace and flows seamlessly into the beautifully appointed kitchen with an oversized island, abundant cabinetry and generous gathering space. The first-floor primary suite offers a true retreat with a spacious bath and impressive custom California Closet, while a dedicated home office adds valuable flexibility. Upstairs, you'll find three additional bedrooms and a versatile loft ideal for a second living area, playroom or study space, including an additional ensuite bedroom perfect for guests or multigenerational living. Step outside to a beautifully landscaped backyard and patio framed by a mature tree line, creating an inviting and surprisingly private setting for quiet evenings or entertaining friends. The unfinished lower level offers abundant storage and exciting potential for future living space. Beyond the home, Triple Crown offers a lifestyle all its own, with neighborhood parks, golf, optional pool and tennis memberships, and convenient access to the area's growing shopping and dining options. With 4 bedrooms, 3.5 baths, a 3-car garage and a sought-after location in the heart of Triple Crown, this home delivers the spaces you want, the setting you rarely find and a floor plan designed to live beautifully. *owner/agent*
- Listing Status:
- Active
- Data Last Updated:
- August 20, 2026 at 7:38AM
- Listing Office:
- Coldwell Banker Realty FM : 859-341-9000
- Listing Agent:
- Varun Varma : 513-307-3599
- MLS ID:
- 645701

- Style: Transitional
- Parking: DrivewayGarage Faces SideGarage
- Roofing: Shingle
- Windows: Insulated WindowsVinyl Frames
- General: StoneHardiPlank TypeTwoPoured Concrete
- Road/Access: City Street
- HOA Amenities: ManagementTennis Court(s)PlaygroundAssociation Fees500.0Annually
- Originating MLS: Northern Kentucky Multiple Listing Service
- School District: Boone Co Public
- County: Boone
- Zoning: 064.18-07-079.00
- View: Trees/WoodsView
- Utilities: Cable AvailableNatural Gas AvailableWater AvailableSewer Available
- Water: Public
- Sewer: Public Sewer
- Source: Northern Kentucky Multiple Listing Service
This listing courtesy of Varun Varma , Coldwell Banker Realty FM
Monthly Payment
- Principal & Interest $
- Property Taxes $
- Home Insurance $
- VA Funding Fee $