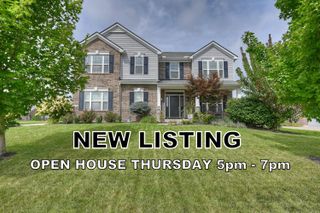
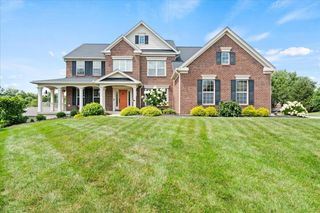
6869 Green Isle Lane, Union, KY 41091
- 4 beds |
- 3 baths |
- 2,738 sqft
 Single-Family Home
  Built in 2024
  0.37acre lot
 2 car garage
  $219/sqft
  Listed 1 month ago
Property Description
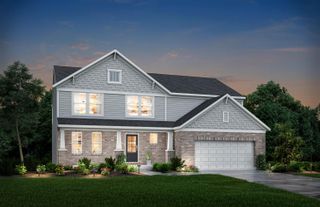
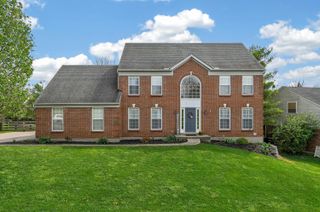
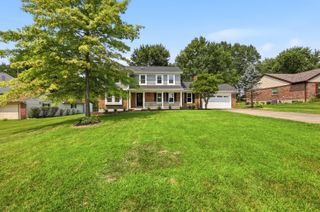
Welcome to 6869 Green Isle Lane, a stunning, move-in-ready home for sale in Union, KY, STEP FREE LIVING! Enjoy the convenience of step-free, first-floor living, complemented by a private and cozy second floor that hosts bonus bedrooms and/or a second family room/recreation room and full bath, the perfect layout for guests. Featuring 4 bedrooms, 3 full bathrooms, and an oversized 2-car side-entry garage. This home features numerous custom upgrades added by the owners after purchasing the property. The open-concept design showcases a custom kitchen with quartz countertops and custom cabinets, flowing seamlessly into an enclosed 4-season room. High-end interior upgrades include custom chandeliers, a fully remodeled primary bath with quartz vanities, laundry room, with custom cabinetry and custom closet and garage shelving. Enjoy a private yard with pristine custom landscaping, a backyard patio with a custom pergola, and dedicated outdoor electric perfect for entertaining. Situated in a premier Union, KY neighborhood with a community pool and dog park nearby, the HOA covers all lawn care and front landscaping for low-maintenance living. Best of all, you are just minutes away from the premier shopping and dining at the new Union Promenade Town Center, No city taxes. All Information believed accurate but not guaranteed. © 2026. All rights reserved. All text, verbiage, and listing photographs are the exclusive property of the listing brokerage. Unauthorized use, reproduction, or redistribution of this data or media is strictly prohibited.
- Listing Status:
- Active
- Data Last Updated:
- August 20, 2026 at 12:39PM
- Listing Office:
- Culbertson Real Estate Group : 859-384-6000
- Listing Agent:
- Nikki Culbertson : 859-653-0972
- MLS ID:
- 644803

- General: Private YardPergola
- Style: Ranch
- Parking: AttachedDrivewayOff StreetGarage Faces SideOversizedGarage Door OpenerGarage
- Roofing: Shingle
- Windows: Insulated WindowsVinyl Frames
- General: BrickOnePoured Concrete
- Road/Access: Paved
- HOA Amenities: PoolPlaygroundDog ParkLake Year RoundMaintenance GroundsSnow RemovalSee Remarks195.0Monthly
- Originating MLS: Northern Kentucky Multiple Listing Service
- School District: Boone Co Public
- County: Boone
- Zoning: 051.05-15-545.00
- View: Park/GreenbeltView
- Utilities: Cable AvailableNatural Gas AvailableUnderground UtilitiesWater AvailableSewer Available0
- Water: Public
- Sewer: Public Sewer
- Source: Northern Kentucky Multiple Listing Service
This listing courtesy of Nikki Culbertson , Culbertson Real Estate Group
Monthly Payment
- Principal & Interest $
- Property Taxes $
- Home Insurance $
- VA Funding Fee $

 New - 7 hours ago