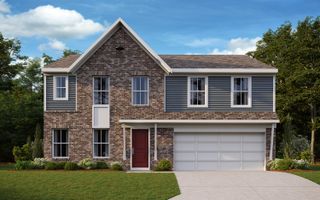
11021 Paddock Drive, Walton, KY 41094
- 4 beds |
- 3 baths |
- 2,580 sqft
 Single-Family Home
  Built in 1986
  0.46acre lot
 4 car garage
  $188/sqft
  Listed 8 days ago
Property Description
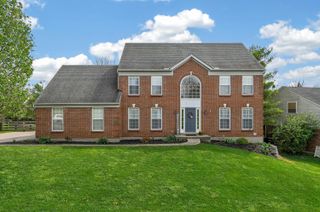
Welcome to this beautifully renovated 4-bedroom, 3 full-bath home offering the perfect blend of space, style, and functionality. Situated on a nearly half-acre lot, this turnkey property features a highly sought after 4-car tandem garage, making it ideal for car enthusiasts, hobbyists, or those needing extra storage. Designed with today's buyer in mind, this home showcases a new roof, stunning 3/4-inch white oak hardwood flooring throughout the entire first floor, and a completely remodeled gourmet kitchen featuring white cabinetry, quartz countertops, stainless steel appliances, and a timeless white tile backsplash. Additional updates include three beautifully renovated bathrooms, first-floor laundry, new carpet, fresh interior and exterior paint, updated lighting throughout, and a finished lower level family room for added living and entertaining space. The inviting first floor family room features a wood burning fireplace, recessed lighting, and plenty of room to entertain. Located in the desirable Ryle School District, this property also offers the rare benefit of NO HOA. Conveniently located within minutes of the new Publix grocery store and Triple Crown Country Club, you'll enjoy easy access to shopping, dining, recreation, and everyday conveniences while living in an established neighborhood. Priced well below the cost of comparable new construction, this home delivers exceptional value without the wait. If you're searching for a fully updated home with a large lot, 4-car garage, modern finishes, excellent schools, and an unbeatable location, this is the one. Simply move in and start enjoying everything this incredible home has to offer. Schedule your private showing today!
- Listing Status:
- Active
- Data Last Updated:
- August 20, 2026 at 7:38AM
- Listing Office:
- Coldwell Banker Realty : 513-321-9944
- Listing Agent:
- Todd Blersch : 513-321-9944
- MLS ID:
- 645666

- Style: Traditional
- Parking: DrivewayOversizedGarage
- Roofing: Shingle
- Windows: Vinyl Frames
- General: BrickVinyl SidingTwoPoured Concrete
- Road/Access: City Street
- Originating MLS: Northern Kentucky Multiple Listing Service
- School District: Boone Co Public
- County: Boone
- Zoning: 075.00-02-028.00
- Water: Public
- Sewer: Public Sewer
- Source: Northern Kentucky Multiple Listing Service
This listing courtesy of Todd Blersch , Coldwell Banker Realty
Monthly Payment
- Principal & Interest $
- Property Taxes $
- Home Insurance $
- VA Funding Fee $

 New - 1 day ago