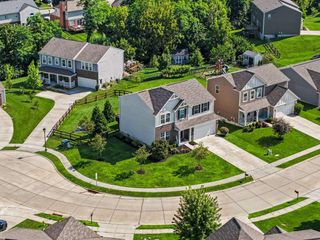
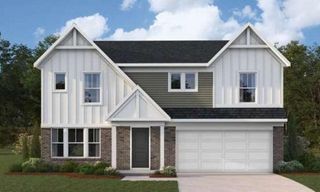
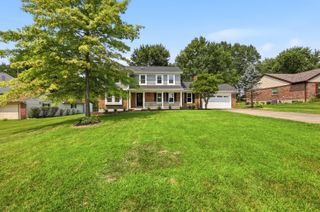
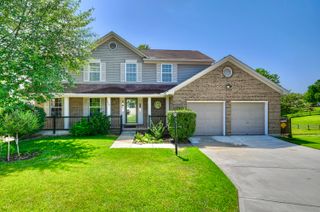
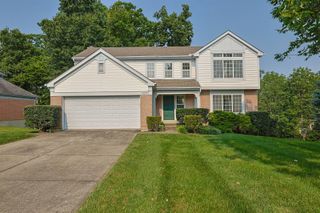
6508 Saint Ibar Court, Union, KY 41091
- 5 beds |
- 3 baths |
- 2,840 sqft
 Single-Family Home
  Built in 2019
  6,098sqft lot
 2 car garage
  $146/sqft
  Listed 13 days ago
Property Description
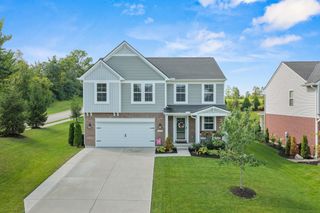
Imagine having room to spread out, gather together, and still give everyone a space of their own. Located on a cul de sac in the highly sought after Ballyshannon community in Union, this Fischer Homes Redwood floor plan from the Maple Street Collection offers five bedrooms, three full baths, and a layout designed for the way you live today. The first floor bedroom with an adjoining full bath offers incredible flexibility for guests, multigenerational living, a home office, or a private retreat. The formal dining room gives you even more options and could easily be used as an additional family room, playroom, or flex space. Upstairs, you will find four additional bedrooms, a spacious loft perfect for movie nights, gaming, or relaxing, plus the convenience of second floor laundry. The two car garage includes an additional four feet of space, giving you extra room for bikes, tools, storage, and everything that comes with everyday life. And the location is hard to beat. Enjoy the amenities of Ballyshannon while being just minutes from the new Union Promenade, shopping, dining, and everything Union has to offer. With five bedrooms, flexible living spaces, and a location that keeps you close to it all, this is a home designed for today and the years ahead.
- Listing Status:
- Active
- Data Last Updated:
- August 20, 2026 at 7:38AM
- Listing Office:
- Keller Williams Realty Service : 859-240-0727
- Listing Agent:
- Carla Antrobus : 859-743-4817
- MLS ID:
- 645500

- Style: Traditional
- Parking: AttachedDrivewayOff StreetGarage Faces FrontGarage Door OpenerGarage
- Roofing: Shingle
- Windows: Insulated Windows
- General: Vinyl SidingTwoSlab
- Road/Access: City Street
- HOA Amenities: PoolClubhousePlaygroundLake Year RoundAssociation Fees600.0Annually
- Originating MLS: Northern Kentucky Multiple Listing Service
- School District: Boone Co Public
- County: Boone
- Zoning: 051.05-15-460.00
- Fencing: FullWrought Iron
- Water: Public
- Sewer: Public Sewer
- Source: Northern Kentucky Multiple Listing Service
This listing courtesy of Carla Antrobus , Keller Williams Realty Service
Monthly Payment
- Principal & Interest $
- Property Taxes $
- Home Insurance $
- VA Funding Fee $

 New - 1 day ago