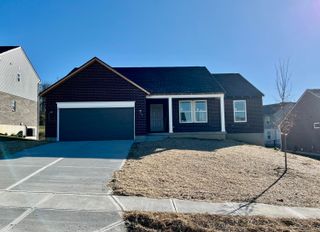
14056 Bridlegate Drive, Union, KY 41091
- 4 beds |
- 3 baths |
- 2,440 sqft
 Single-Family Home
 Built in 2021
 0.26acre lot
 2 car garage
 $199/sqft
 Listed 28 days ago
Property Description
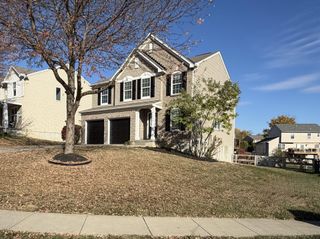
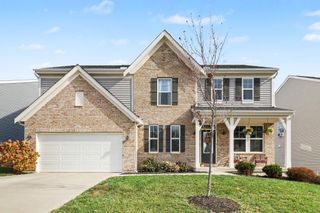
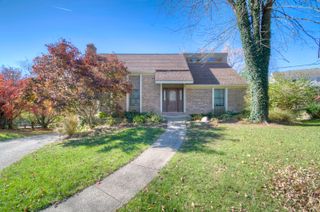
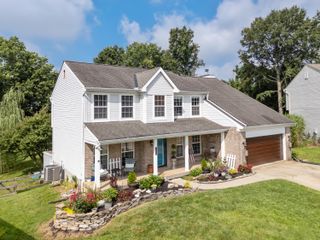
**Seller offering $8000 to new buyer, to convert loft into 4th Bedroom or toward closing cost ** Welcome to this beautifully maintained Craftsman-style home in the highly sought-after Triple Crown community! Just five years young, this home offers the feel of nearly new construction with a thoughtfully designed floor plan featuring 3 bedrooms, 2.5 bathrooms, and a versatile loft perfect for a home office, playroom, or additional living space. Enjoy the convenience of second-floor laundry, making everyday living a breeze. Ideally located near schools, dining, library, entertainment, and expressway access, this home combines comfort, style, and convenience in one exceptional location. Don't miss your opportunity to make this inviting home yours in one of the area's most desirable communities in Northern Kentucky!
- Listing Status:
- Active
- Data Last Updated:
- November 19, 2026 at 2:38AM
- Listing Office:
- Keller Williams Realty Service : 859-240-0727
- Listing Agent:
- Brooke Roscoe : 859-803-3043
- MLS ID:
- 647730

- Style: Craftsman
- Parking: AttachedDrivewayOff StreetGarage Faces FrontGarage Door OpenerGarageElectric Vehicle Charging Station(s)
- Roofing: Shingle
- Windows: Insulated WindowsVinyl Frames
- General: BrickVinyl SidingVertical SidingTwoPoured ConcreteConcrete Perimeter
- Road/Access: City Street
- HOA Amenities: PoolTennis Court(s)PlaygroundDog ParkAssociation Fees500.0Annually
- Originating MLS: Northern Kentucky Multiple Listing Service
- School District: Boone Co Public
- County: Boone
- Zoning: 064.29-07-145.00
- Utilities: Natural Gas Available
- Water: Public
- Sewer: Public Sewer
- Source: Northern Kentucky Multiple Listing Service
This listing courtesy of Brooke Roscoe , Keller Williams Realty Service
Monthly Payment
- Principal & Interest $
- Property Taxes $
- Home Insurance $
- VA Funding Fee $

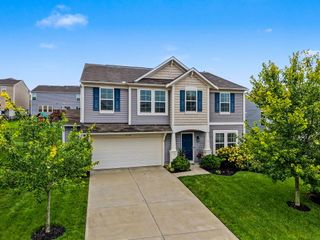
 New - 1 day ago