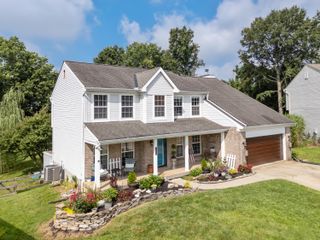
8526 Woodcreek Drive, Florence, KY 41042
- 4 beds |
- 3 baths |
- 2,408 sqft
 Single-Family Home
 Built in 1996
 0.38acre lot
 2 car garage
 $174/sqft
 Listed 28 days ago
Property Description
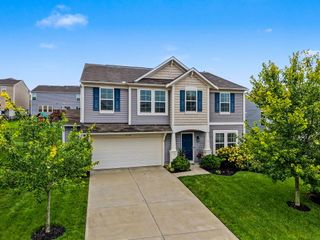
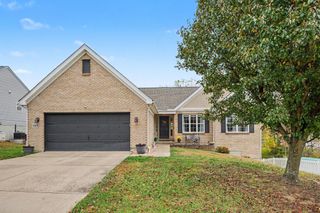
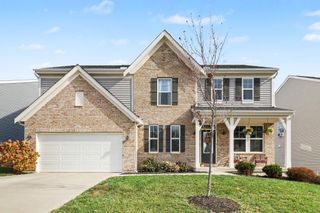
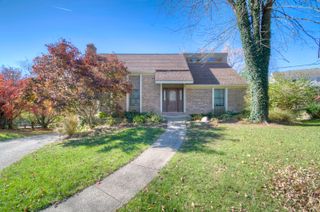
Beautifully maintained for today's lifestyle, this brick home is nestled in a desirable Florence, Kentucky, neighborhood where mature trees line the streets. A gracious two-story foyer welcomes you inside. A private office provides a dedicated space to work from home, while formal living and dining rooms offer room to entertain. The kitchen has a charming French bistro feel, with rich wood cabinetry, granite countertops, tile flooring, and a center island with breakfast-bar seating, plus a separate breakfast area. Natural light fills the expansive family room, where a cozy fireplace creates a welcoming gathering place. Newer LVP in several rooms. The spacious primary suite features a large walk-in closet and a luxurious bath with double sinks, a soaking tub, and a separate shower. Three additional generously sized bedrooms and a hall bath complete the upstairs. First-floor laundry and a powder room add everyday convenience, while the basement offers potential for additional finished living space. A two-car rear-entry garage with an epoxy floor completes this inviting home. An exceptional private backyard offers space to relax and entertain, with an inviting flow from the deck and covered gazebo to the yard. Located near the new Publix, dining, and any amenity you will want. This is a rare opportunity in an established, sought after neighborhood.
- Listing Status:
- Active
- Data Last Updated:
- November 19, 2026 at 2:38AM
- Listing Office:
- Ken Perry Realty : 859-442-6800
- Listing Agent:
- L. Susan Asch : 310-600-5446
- MLS ID:
- 647803

- General: Private YardGazebo
- Style: Transitional
- Parking: AttachedDrivewayGarage Faces RearGarage Door OpenerGarage
- Roofing: CompositionShingle
- Windows: Insulated WindowsVinyl Frames
- General: BrickVinyl SidingTwoPoured Concrete
- Road/Access: City Street
- Originating MLS: Northern Kentucky Multiple Listing Service
- School District: Boone Co Public
- County: Boone
- Zoning: 050.00-08-588.00
- View: Trees/WoodsNeighborhoodView
- Utilities: Cable Available
- Water: Public
- Sewer: Public Sewer
- Source: Northern Kentucky Multiple Listing Service
This listing courtesy of L. Susan Asch , Ken Perry Realty
Monthly Payment
- Principal & Interest $
- Property Taxes $
- Home Insurance $
- VA Funding Fee $

 New - 1 day ago