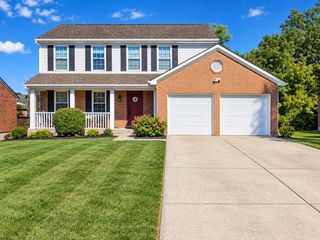
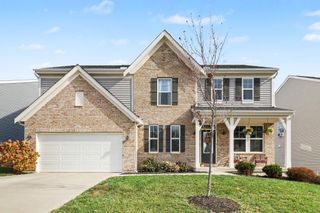
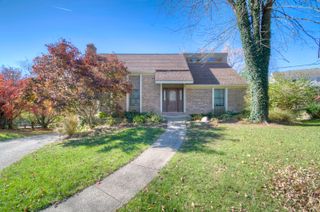
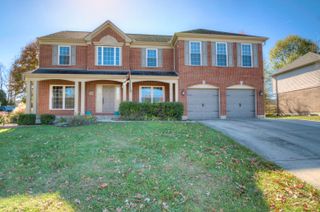
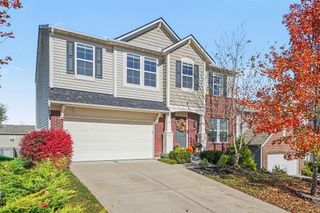
9686 Capri Court, Union, KY 41091
- 4 beds |
- 4 baths |
- 3,204 sqft
 Single-Family Home
 Built in 1997
 0.28acre lot
 2 car garage
 $125/sqft
 Listed 29 days ago
Property Description
Immediate Possession in Lancashire at Plantation Point! Move right into this well-maintained 4 to 5 bedroom, 2 full and 2 half bath two-story home with a 2-car garage, tucked away on a quiet cul-de-sac street. The main level features an open Great Room, Kitchen and Breakfast Area with a walkout to the spacious backyard. The Kitchen offers granite countertops, rich hardwood floors, pantry, and stainless-steel appliances, while the Great Room is highlighted by a warm brick gas fireplace. Need extra space for entertaining? The formal Living Room and Dining Room provide plenty of room for gatherings, holidays, and special occasions. A central vacuum system with accessories is also included. Upstairs, the spacious Primary Suite features a cathedral ceiling, walk-in closet, and adjoining luxury bath with dual vanities, soaking tub, and separate shower. Three additional generously sized bedrooms and another full bath complete the second floor. The finished lower level adds even more living space with a large Family/Rec Room, potential 5th bedroom, half bath, Laundry Room, and plenty of additional storage. Immediate possession means you can make this one home without the wait! Conveniently located near schools, shopping, restaurants, and everything Northern Kentucky has to offer.
- Listing Status:
- Active
- Data Last Updated:
- November 19, 2026 at 4:36AM
- Listing Office:
- Huff Realty - Florence : 859-525-7900
- Listing Agent:
- Mike Parker : 859-486-3300
- MLS ID:
- 647751

- General: Private Yard
- Style: Traditional
- Parking: AttachedDrivewayGarage Faces FrontGarage Door OpenerGarage
- Roofing: Shingle
- Windows: Insulated WindowsVinyl Clad Window(s)
- General: BrickVinyl SidingTwoPoured ConcreteConcrete Perimeter
- Road/Access: City Street
- HOA Amenities: PoolManagementPlaygroundAssociation Fees413.0Annually
- Originating MLS: Northern Kentucky Multiple Listing Service
- School District: Boone Co Public
- County: Boone
- Zoning: 063.00-16-015.00
- View: Trees/WoodsNeighborhoodView
- Utilities: Cable AvailableNatural Gas AvailableWater AvailableSewer Available
- Water: Public
- Sewer: Public Sewer
- Source: Northern Kentucky Multiple Listing Service
This listing courtesy of Mike Parker , Huff Realty - Florence
Monthly Payment
- Principal & Interest $
- Property Taxes $
- Home Insurance $
- VA Funding Fee $

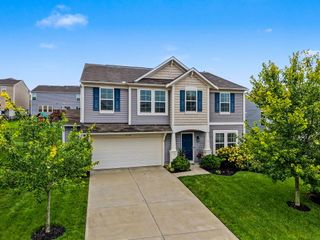
 New - 1 day ago