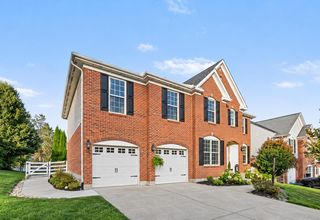
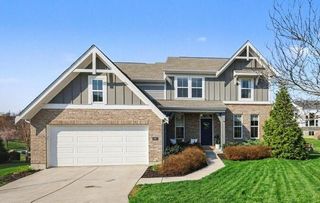
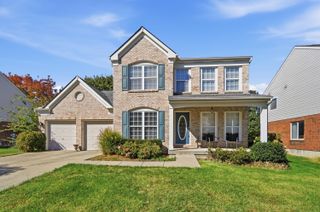
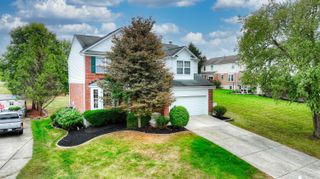
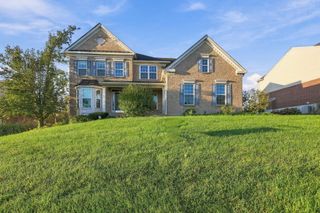
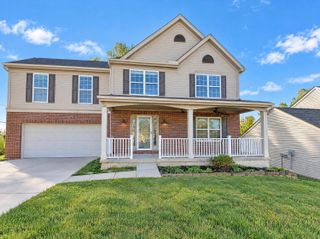
10073 Cedarwood Drive, Union, KY 41091
- 5 beds |
- 5 baths |
- 2,976 sqft
 Single-Family Home
 Built in ——
 —— sqft lot
 2 car garage
 $160/sqft
 Listed 8 days ago
Property Description
Welcome home to this stunning, meticulously maintained 5 Bedroom home! Nestled in a highly sought-after Ryle School district, this 2-story masterpiece greets you with an inviting covered front porch and exceptional curb appeal. Inside, the main level features soaring 9-foot ceilings, gleaming hardwood floors, crown moldings, and a convenient large-main-floor laundry room! The heart of the home is the chef's kitchen, boasting 42'' cabinetry, premium granite countertops, and stainless-steel appliances. Upstairs, you will find five spacious bedrooms, including two luxurious ensuite suites. The spectacular walkout lower level offers a huge, finished family area, an additional half bath, and massive storage capacity. Step outside to the large patio area perfect for entertaining within the fully fenced backyard. Great location offers easy highway access and puts you minutes from shopping and entertainment.
- Listing Status:
- Active
- Data Last Updated:
- November 19, 2026 at 3:39AM
- Listing Office:
- Huff Realty - Florence : 859-525-7900
- Listing Agent:
- Ryan Clendenin : 859-653-9614
- MLS ID:
- 648323

- General: Pergola
- Style: Traditional
- Parking: AttachedDrivewayOff StreetGarage Faces FrontGarage
- Roofing: Shingle
- Windows: Insulated WindowsVinyl Clad Window(s)
- General: BrickVinyl SidingTwoPoured Concrete
- Road/Access: County Road
- HOA Amenities: PoolManagementClubhouseTennis Court(s)PlaygroundLake SeasonalAssociation Fees720.0Annually
- Originating MLS: Northern Kentucky Multiple Listing Service
- School District: Boone Co Public
- County: Boone
- Zoning: 063.00-12-234.00
- Fencing: Fenced
- Utilities: Cable AvailableNatural Gas AvailableWater AvailableSewer Available
- Water: Public
- Sewer: Public Sewer
- Source: Northern Kentucky Multiple Listing Service
This listing courtesy of Ryan Clendenin , Huff Realty - Florence
Monthly Payment
- Principal & Interest $
- Property Taxes $
- Home Insurance $
- VA Funding Fee $