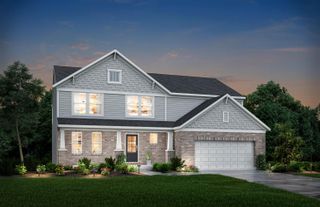
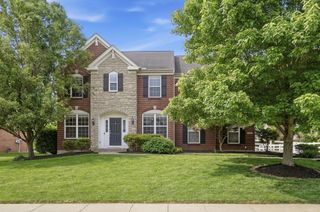
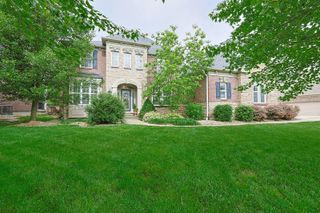
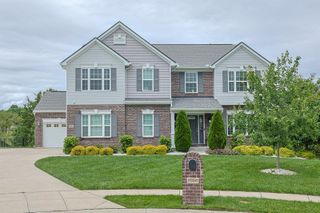
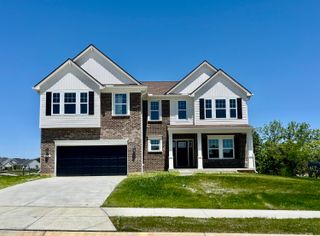
2656 Legacy Ridge, Florence, KY 41042
- 5 beds |
- 3 baths |
- 2,820 sqft
 Single-Family Home
  Built in 2007
  0.7acre lot
 3 car garage
  $243/sqft
  Listed 14 days ago
Property Description
First time ever offered for sale! Lovingly maintained by its original owners, this exceptional home is located in the highly sought-after Hearthstone community in Florence, KY. Situated on an approximately 0.7-acre double lot, it offers the perfect blend of space, comfort, and privacy. Inside, you'll find over 2,800 square feet of finished living space featuring an open, inviting floor plan with soaring ceilings, abundant natural light, and generously sized rooms designed for both everyday living and entertaining. The spacious kitchen is equipped with stainless steel appliances and ample cabinetry, and it flows seamlessly into the main living areas. A first-floor office offers the flexibility to serve as a fifth bedroom, while the oversized second-floor media room provides the perfect space for movie nights, a playroom, or an additional family room. Step outside to enjoy the brand-new composite deck, overlooking the expansive backyard and offering plenty of space to relax or entertain. The expansive walkout lower level offers approximately 1,800 square feet of unfinished space, with plumbing already in place for additional bathrooms, making it easy to create a guest suite, recreation room, home gym, media room, or additional living space. Additional highlights include a new AC, a spacious primary suite, beautifully maintained landscaping, and the rare opportunity to own a home that has been meticulously cared for by the same family since it was built.
- Listing Status:
- Active
- Data Last Updated:
- August 20, 2026 at 7:38AM
- Listing Office:
- Side Realty LLC : 513-708-7770
- Listing Agent:
- Ingrid Correia : 513-487-9466
- MLS ID:
- 645416

- General: Balcony
- Style: Transitional
- Parking: DrivewayGarage Faces SideOversizedGarage Door OpenerGarage
- Roofing: Shingle
- Windows: Insulated Windows
- General: BrickVinyl SidingTwoPoured Concrete
- HOA Amenities: PoolManagementClubhousePlaygroundTrail(s)LandscapingMaintenance GroundsSnow Removal200.0Quarterly
- Originating MLS: Northern Kentucky Multiple Listing Service
- School District: Boone Co Public
- County: Boone
- Zoning: 050.00-16-290.00
- Fencing: Wood
- Utilities: Cable AvailableNatural Gas Available
- Water: Public
- Sewer: Public Sewer
- Source: Northern Kentucky Multiple Listing Service
This listing courtesy of Ingrid Correia , Side Realty LLC
Monthly Payment
- Principal & Interest $
- Property Taxes $
- Home Insurance $
- VA Funding Fee $