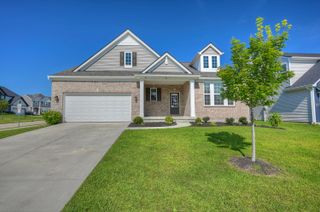
4748 Donegal Avenue, Union, KY 41091
- 5 beds |
- 3 baths |
- 3,185 sqft
 Single-Family Home
 Built in 2024
 9,797sqft lot
 2 car garage
 $188/sqft
 Listed 1 month ago
Property Description
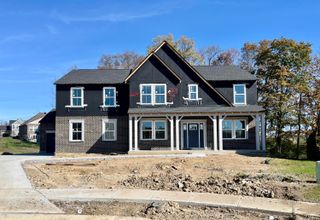
Why wait to build when you can own this like-new showstopper right now? Located in desirable Ballyshannon, this stunning ranch style home showcases premium upgrades and is move-in ready. Just in time to celebrate the holidays! Step inside to an airy main level with 9' ceilings, luxury vinyl plank flooring, and an open family room with a tray ceiling and a dramatic wall of windows framing peaceful, private wooded views. There is a dedicated studio behind french doors with a closet that can serve as a 5th bedroom. The gourmet kitchen features 42'' cabinetry, soft-close drawers, a contrasting island, quartz countertops, full-height tile to the ceiling, a vented stainless canopy hood, a GE Profile induction cooktop, and built-in double wall ovens. Retreat to the owner's suite with its spa-like deluxe bath, featuring dual quartz vanities, a tiled bench, and a frameless glass walk-in shower with tile extended to the ceiling. The finished walkout lower level adds exceptional living space with an expansive recreation room, 4th bedroom, full bath, and wet bar rough-in, all leading out to a poured concrete patio beneath the elevated deck. Pet and smoke free home complete with modern matte black hardware, iron balusters, an efficient 16 SEER heat pump, and timeless brick detailing, this home offers all the luxury of new construction without the wait!
- Listing Status:
- Active
- Data Last Updated:
- November 19, 2026 at 3:39AM
- Listing Office:
- Simple Fee Realty : 859-802-3733
- Listing Agent:
- Steven Briner : 859-652-0649
- MLS ID:
- 647553

- Style: Ranch
- Parking: AttachedDrivewayGarage
- Roofing: Shingle
- Windows: Insulated Windows
- General: BrickVertical SidingOnePoured Concrete
- HOA Amenities: PoolClubhousePlayground600.0Annually
- Originating MLS: Northern Kentucky Multiple Listing Service
- School District: Boone Co Public
- County: Boone
- Zoning: 051.05-15-930.00
- Utilities: Cable Available
- Water: Public
- Sewer: Public Sewer
- Source: Northern Kentucky Multiple Listing Service
This listing courtesy of Steven Briner , Simple Fee Realty
Monthly Payment
- Principal & Interest $
- Property Taxes $
- Home Insurance $
- VA Funding Fee $

 New - 22 hours ago