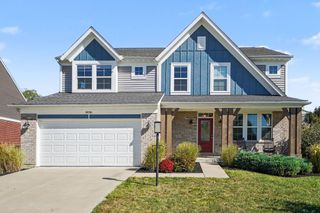
621 Winstar Court, Union, KY 41091
- 4 beds |
- 3 baths |
- 2,777 sqft
 Single-Family Home
 Built in 2025
 10,498sqft lot
 2 car garage
 $216/sqft
 Listed 22 hours ago
Property Description
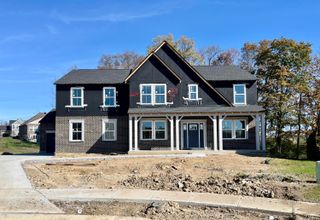
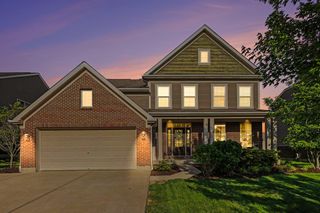
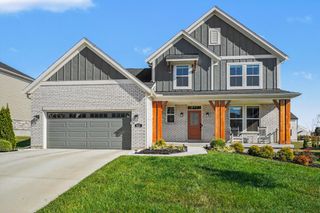
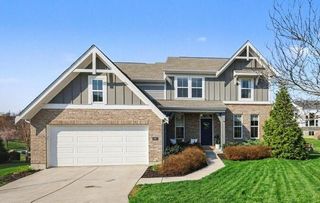
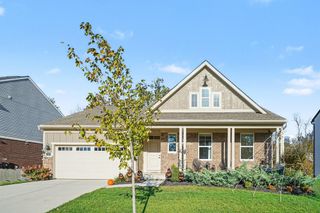
Experience elevated living in this beautiful, 1 year old, Fischer home, where thoughtful design and sophisticated finishes come together. This impressive 4-bedroom, 3-bath home offers an abundance of living space and stunning upgrades throughout. A welcoming covered front porch sets the tone as you enter the home, where you'll find a private office and an additional first-floor living space that can easily be tailored to your lifestyle, whether used as a formal dining room, playroom, sitting room, or additional gathering space. The dining area opens to a deck overlooking the fully fenced backyard, creating the perfect setting for outdoorentertaining or quiet evenings at home. The kitchen is complemented by a walk-in pantry, offering plenty of room for storage and organization. Upstairs, four generously sized bedrooms, each featuring ample closet space, are complemented by a loft and the convenience of second-floor laundry. The unfinished basement, complete with a rough-in for an additional bathroom, offers endless potential for future living space, recreation, or storage. A driveway and attached two-car garage provide plenty of parking and convenience. This home offers the feel of a brand-new build with the added benefit of having all the finishing touches already in place. This is a home that truly delivers on style, space, and comfort!
- Listing Status:
- Active
- Data Last Updated:
- November 19, 2026 at 3:39AM
- Listing Office:
- Pivot Realty Group : 859-578-8111
- Listing Agent:
- Sarah Gutzeit : 859-912-5402
- MLS ID:
- 648506

- Style: Traditional
- Parking: DrivewayOff StreetOn StreetGarage
- Roofing: Shingle
- Windows: Insulated WindowsVinyl Frames
- General: BrickVinyl SidingTwoPoured Concrete
- Road/Access: City Street
- HOA Amenities: 500.0Annually
- Originating MLS: Northern Kentucky Multiple Listing Service
- School District: Boone Co Public
- County: Boone
- Zoning: 064.34-07-042.00
- View: NeighborhoodView
- Fencing: Aluminum
- Utilities: Cable Available
- Water: Public
- Sewer: Public Sewer
- Source: Northern Kentucky Multiple Listing Service
This listing courtesy of Sarah Gutzeit , Pivot Realty Group
Monthly Payment
- Principal & Interest $
- Property Taxes $
- Home Insurance $
- VA Funding Fee $