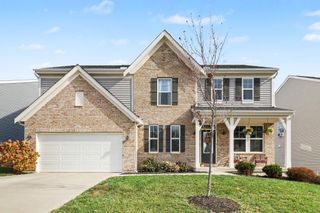
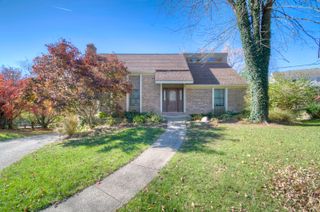
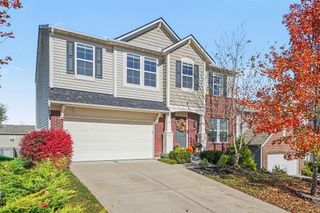
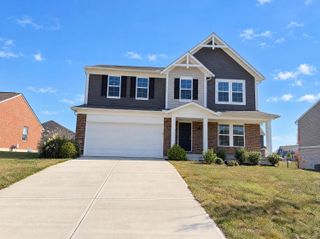
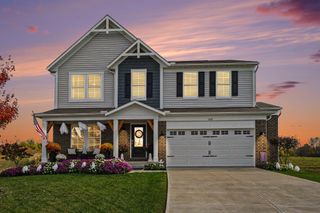
6660 Gordon Boulevard, Union, KY 41091
- 4 beds |
- 3 baths |
- 2,629 sqft
 Single-Family Home
 Built in 2022
 9,409sqft lot
 2 car garage
 $186/sqft
 Listed 29 days ago
Property Description
Drees Beachwood ranch with four bedrooms, three full bathrooms and a finished lower level. Open floor plan connects the Great Room, Kitchen and Breakfast Room, with access to a covered patio. Kitchen features quartz countertops, a large island with seating, gas cooktop, double ovens, pantry and water filtration system. All kitchen appliances included. Split-bedroom layout offers a Primary Suite with a walk-in closet, double vanities, makeup area and oversized shower with bench. Two additional bedrooms and a full bathroom complete the main-level bedroom layout. Finished lower level includes a spacious Family Room/Recreation Room, fourth bedroom and full bathroom, plus a large unfinished area for storage or future use. Two-car garage. Convenient to schools, shopping, parks and restaurants. Just five minutes from Central Park, Low Boone County Taxes! Possible quick possession!
- Listing Status:
- Active
- Data Last Updated:
- November 19, 2026 at 4:36AM
- Listing Office:
- Huff Realty - Florence : 859-525-7900
- Listing Agent:
- Mike Parker : 859-486-3300
- MLS ID:
- 647743

- General: See Remarks
- Style: Ranch
- Parking: AttachedDrivewayGarage Faces FrontGarage Door OpenerGarage
- Roofing: Shingle
- Windows: Insulated WindowsVinyl FramesDouble Hung
- General: BrickVinyl SidingOnePoured ConcreteConcrete Perimeter
- Road/Access: City Street
- HOA Amenities: ManagementSee RemarksLandscapingAssociation FeesSee Remarks450.0Annually
- Originating MLS: Northern Kentucky Multiple Listing Service
- School District: Boone Co Public
- County: Boone
- Zoning: 039.00-05-355.00
- View: NeighborhoodView
- Utilities: Cable AvailableNatural Gas AvailableWater AvailableSewer Available
- Water: Public
- Sewer: Public Sewer
- Source: Northern Kentucky Multiple Listing Service
This listing courtesy of Mike Parker , Huff Realty - Florence
Monthly Payment
- Principal & Interest $
- Property Taxes $
- Home Insurance $
- VA Funding Fee $

 New - 1 day ago