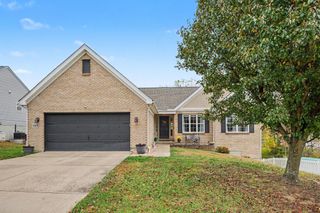
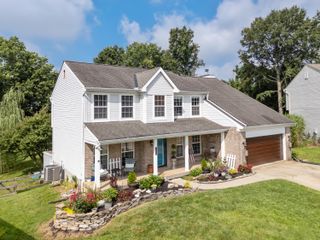
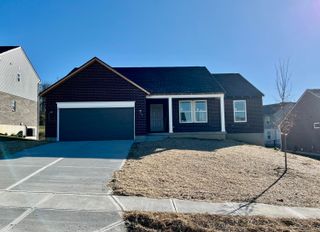
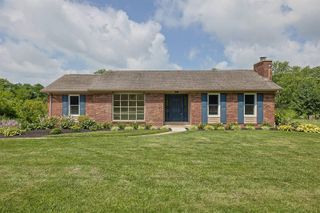
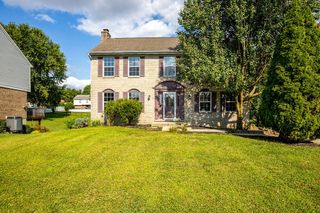
1216 Darvyville Drive, Florence, KY 41042
- 4 beds |
- 3 baths |
- 2,184 sqft
 Single-Family Home
 Built in 1989
 0.52acre lot
 2 car garage
 $189/sqft
 Listed 27 days ago
Property Description
WHY SETTLE FOR LESS SPACE? Discover the advantages of an established Florence neighborhood, a spacious floor plan, and a beautiful HALF-ACRE LEVEL YARD--without HOA fees! Enjoy room to spread out, inside and outside, without the close-set homes and smaller lots often found in newer subdivisions. This one-owner, 4-bedroom, 2.5-bath home offers 2,184 sq. ft. of above-grade living space with a floor plan designed for comfort, convenience, and flexibility. The welcoming living area features cathedral ceilings and a fireplace, while the eat-in kitchen provides a comfortable gathering place for everyday meals. A separate formal dining room is ideal for holidays and entertaining. Need a home office, den, playroom, or hobby space? The versatile flex room gives you options! Convenient first-floor laundry makes everyday living easier. And there's MORE! The 1,100+ sq. ft. unfinished lower level offers incredible storage today and exciting possibilities for future recreation, exercise, or entertainment space. A 2-car garage adds even more convenience. THE YARD IS A STANDOUT FEATURE! The approximately 0.52-acre, mostly level lot offers space to garden, entertain, play, or simply relax and enjoy the outdoors. Mature trees, established landscaping, and a quiet cul-de-sac street create an inviting setting. Enjoy your deck, open lawn, and the extra breathing room that comes with a generous lot. NO HOA! No association dues or HOA restrictions, subject to applicable local regulations. Convenient to Florence shopping, dining, and major highways, this home offers a combination worth considering: SPACE, FLEXIBILITY, A BEAUTIFUL YARD, AND A GREAT LOCATION!
- Listing Status:
- Active
- Data Last Updated:
- November 19, 2026 at 3:39AM
- Listing Office:
- RE/MAX Victory + Affiliates : 859-372-6000
- Listing Agent:
- Cindy Steffen : 859-653-3571
- MLS ID:
- 647796

- Style: Traditional
- Parking: DrivewayOff StreetOn StreetGarageParking spaces: 3
- Roofing: Shingle
- Windows: Insulated Windows
- General: BrickTwoPoured Concrete
- Road/Access: City Street
- Originating MLS: Northern Kentucky Multiple Listing Service
- School District: Boone Co Public
- County: Boone
- Zoning: 061.00-08-083.00
- Water: Public
- Sewer: Public Sewer
- Source: Northern Kentucky Multiple Listing Service
This listing courtesy of Cindy Steffen , RE/MAX Victory + Affiliates
Monthly Payment
- Principal & Interest $
- Property Taxes $
- Home Insurance $
- VA Funding Fee $

 New - 1 day ago