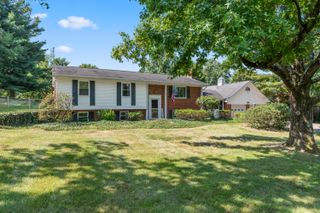
1475 Woodside Drive, Florence, KY 41042
- 3 beds |
- 2 baths |
- 1,589 sqft
 Single-Family Home
 Built in 2005
 0.32acre lot
 2 car garage
 $227/sqft
 Listed 14 days ago
Property Description
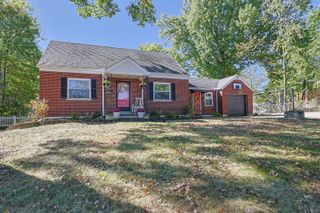
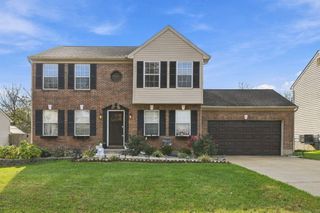
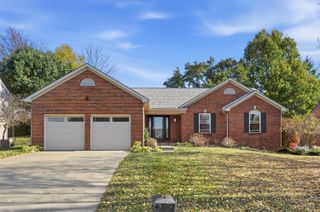
Welcome to 1475 Woodside Drive! This charming brick ranch offers comfortable one-level living, inviting spaces, and thoughtful updates throughout. Step inside to discover fresh interior paint, beautiful new luxury vinyl plank flooring, and a spacious living room featuring vaulted ceilings and a stunning floor-to-ceiling stone fireplace that creates a warm and welcoming atmosphere. The open floor plan flows into the kitchen, complete with abundant cabinetry, generous counter space, stainless steel appliances, and a convenient breakfast bar. The adjoining dining area features a beautiful bay window that fills the space with natural light. Enjoy the convenience of a spacious primary bedroom with an adjoining bath, along with a dedicated laundry room. The expansive 1500 square foot unfinished basement offers incredible potential for additional living space, recreation, or storage and already includes a rough-in for a future bathroom. Outside, the attractive brick exterior, covered front porch, and inviting backyard patio provide wonderful spaces to relax or entertain. The generous backyard offers plenty of room for outdoor activities. Additional improvements include a new garage door and opener installed in 2024. With its desirable ranch-style layout, recent updates, full unfinished basement, and inviting outdoor spaces, this home offers a wonderful combination of comfort, functionality, and future possibilities. Schedule your private showing today!
- Listing Status:
- Active
- Data Last Updated:
- November 19, 2026 at 2:38AM
- Listing Office:
- exp Realty, LLC : 859-534-9565
- Listing Agent:
- Nicole McClure : 859-380-9917
- MLS ID:
- 648111

- Style: Ranch
- Parking: DrivewayGarage Faces FrontGarage Door OpenerParking spaces: 2
- Roofing: Shingle
- Windows: Aluminum FramesInsulated WindowsBay Window(s)Bow Window(s)
- General: BrickOnePoured Concrete
- Road/Access: City Street
- Originating MLS: Northern Kentucky Multiple Listing Service
- School District: Boone Co Public
- County: Boone
- Zoning: 050.00-18-018.00
- View: NeighborhoodView
- Fencing: WoodFenced
- Utilities: Cable AvailableNatural Gas Available
- Water: Public
- Sewer: Public Sewer
- Source: Northern Kentucky Multiple Listing Service
This listing courtesy of Nicole McClure , exp Realty, LLC
Monthly Payment
- Principal & Interest $
- Property Taxes $
- Home Insurance $
- VA Funding Fee $

 New - 21 hours ago