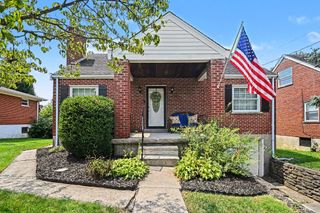
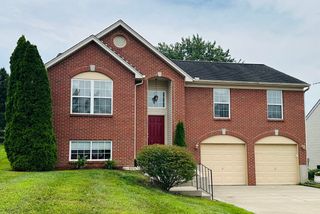
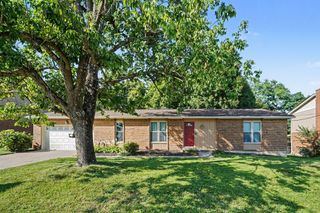
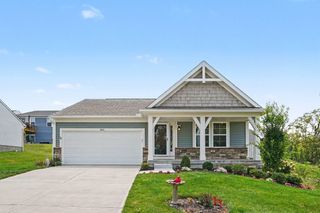
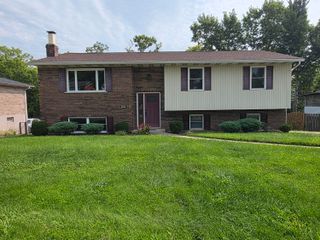
303 Center Park Drive, Florence, KY 41042
- 3 beds |
- 2 baths |
- 1,352 sqft
 Single-Family Home
  Built in 1983
  0.26acre lot
 2 car garage
  $270/sqft
  Listed 13 days ago
Property Description
Beautifully Updated Ranch Offering The Convenience Of One-Level Living In One Of Florence's Most Desirable Neighborhoods! This Move-In Ready Home Features A Stunning Newly Renovated Kitchen Complete With Soft-Close Cabinetry, Granite Countertops, Peninsula Seating, New Smart Dishwasher, Stylish Slate-Look Laminate Flooring, And Modern Finishes Perfect For Everyday Living And Entertaining. The Bright, Open Living Spaces Are Filled With Tons Of Natural Light, While The Convenient First Floor Laundry Makes Daily Living A Breeze. The Spacious Finished Lower Level Offers A Huge Family Room Complete With Built-In Wall Speakers For Movie Nights Or Game Days, A Versatile Bonus Room Ideal For A Home Office, Gym, Or Playroom, Plus An Abundance Of Storage Space. Step Outside To Your Private, Fully Fenced Backyard Designed For Relaxation And Fun. Enjoy Multiple Outdoor Entertaining Areas, An Above-Ground Pool With Deck, And Plenty Of Space For Kids, Pets, Family Gatherings, Or Summer Cookouts. Additional Updates Include A New Roof (2025), Updated Bathrooms, Smart Thermostat, Dimmable LED Lighting, Gutter Guards, Oversized Two-Car Garage, And No HOA. Located In A Fabulous Florence Neighborhood Just Minutes From I-75, I-71, The Gene Snyder Expressway, CVG Airport, Shopping, Dining, St. Elizabeth Healthcare, Florence Mall, Turfway Park, Boone Woods Park, And Everyday Conveniences. This Home Offers The Perfect Combination Of Modern Updates, Functional Living Space, Outdoor Enjoyment, And An Unbeatable Location. Schedule Your Private Showing Today!
- Listing Status:
- Active
- Data Last Updated:
- August 20, 2026 at 7:38AM
- Listing Office:
- ERA Real Solutions Realty : 859-802-5651
- Listing Agent:
- Melissa Maxwell : 859-512-4444
- MLS ID:
- 645486

- General: Private Yard
- Style: Transitional
- Pool: Above Ground
- Parking: DrivewayGarage Faces FrontGarageParking spaces: 2
- Roofing: Shingle
- Windows: Insulated Windows
- General: BrickVinyl SidingOnePoured Concrete
- Road/Access: City Street
- Originating MLS: Northern Kentucky Multiple Listing Service
- School District: Boone Co Public
- County: Boone
- Zoning: 061.12-22-011.00
- Fencing: Fenced
- Utilities: Cable Available0
- Water: Public
- Sewer: Public Sewer
- Source: Northern Kentucky Multiple Listing Service
This listing courtesy of Melissa Maxwell , ERA Real Solutions Realty
Monthly Payment
- Principal & Interest $
- Property Taxes $
- Home Insurance $
- VA Funding Fee $

 New - 1 day ago