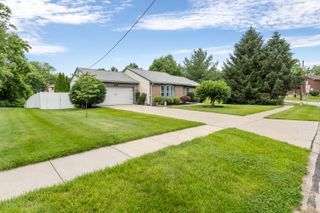
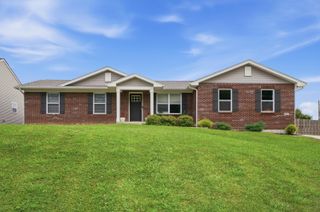
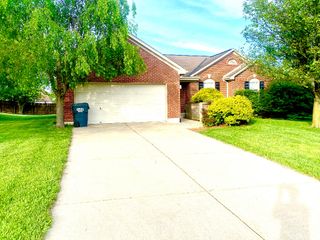
6821 Green Isle Lane, Union, KY 41091
- 2 beds |
- 2 baths |
- 1,227 sqft
 Single-Family Home
  Built in 2024
  8,320sqft lot
 2 car garage
  $338/sqft
  Listed 7 days ago
Property Description
Welcome to 6821 Green Isle Lane, where Fischer Homes clearly looked at the Beacon floorplan and said, ''Yep, we nailed it.'' This 2024-built ranch patio home in the sought-after Ballyshannon community isn't just a place to live--it's your official upgrade to effortless, single-level living. Neighbors only on one side, is a total WIN! Featuring 2 spacious bedrooms, 2 full baths, and 1,227 sq. ft. of pristine, light-filled space, it's big on style and low on weekend chores. Upgraded cabinetry with soft-close hinges, quartz counters, electric appliances, very well maintained. Whether you're hosting game night in the bright, open living areas or enjoying the peaceful neighborhood views, this home delivers comfort with a side of effortless cool. Plus, with a full basement waiting for your big ideas (home theater? gym? epic hobby cave?), two-car garage, you've got space to grow, store, and score big. HOA takes care of the yard work: grass, weeds, tree trimming, snow! WHOA! Skip the wait for new construction--this turnkey Union beauty is ready for its main character. EFFORTLESS LIVING, EXPANSION POTENTIAL, TURNKEY READY, TONS OF STORAGE & HIGHLY DESIRED LOCATION. What are you waiting for? Get moooving! Schedule your tour before someone else claims your spot! Immediate occupancy if desired. All data is believed to be accurate and buyers are encouraged to verify all tax, square footage, school, and other pertinent data.
- Listing Status:
- Active
- Data Last Updated:
- August 20, 2026 at 7:38AM
- Listing Office:
- Keller Williams Realty Service : 859-240-0727
- Listing Agent:
- Katrina Holtmeier : 513-504-0280
- MLS ID:
- 645636

- Style: Ranch
- Parking: DrivewayOff StreetGarage Faces FrontOn Street
- Roofing: Shingle
- Windows: Insulated WindowsVinyl Frames
- General: BrickVinyl SidingOnePoured Concrete
- Road/Access: City Street
- HOA Amenities: LandscapingMaintenance GroundsSnow RemovalAssociation FeesOtherSee Remarks650.0Annually
- Originating MLS: Northern Kentucky Multiple Listing Service
- School District: Boone Co Public
- County: Boone
- Zoning: 051.05-15-683.00
- View: NeighborhoodView
- Utilities: Cable AvailableNatural Gas Available
- Water: Public
- Sewer: Public Sewer
- Source: Northern Kentucky Multiple Listing Service
This listing courtesy of Katrina Holtmeier , Keller Williams Realty Service
Monthly Payment
- Principal & Interest $
- Property Taxes $
- Home Insurance $
- VA Funding Fee $