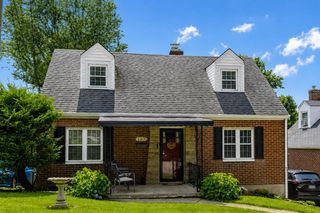
36 Woodlawn Avenue, Fort Mitchell, KY 41017
- 3 beds |
- 3 baths |
- 1,761 sqft
 Single-Family Home
  Built in 1910
  9,971sqft lot
 —— car garage
  $219/sqft
  Listed 1 day ago
Property Description
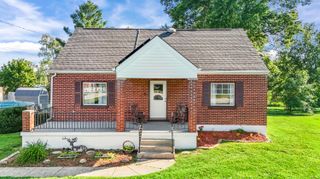
A true Fort Mitchell gem! This darling full-brick Cape Cod is ideally located in the heart of the Beechwood Independent School District just one street from Beechwood Schools and minutes from downtown Cincinnati. Built in 1910, this meticulously updated 3-bedroom, 2.5-bath home beautifully blends modern comfort with timeless character. Gorgeous original woodwork, stained-glass windows, crown molding, custom finishes, and an inviting front porch celebrate the home's rich history. The thoughtfully updated interior features a stylish kitchen, LVP flooring throughout, a five-season room, and a spacious primary bedroom with an oversized walk-in closet plus a second closet. The updated full bath offers a tiled floor, tiled shower with glass doors, and granite-topped vanity. Enjoy additional living space in the newly finished walkout lower level. Outside, the new composite deck provides privacy while overlooking the large backyard, complemented by a new patio and driveway. Newer roof, HVAC, and windows complete this exceptionally well-maintained home in one of Northern Kentucky's most desirable communities!
- Listing Status:
- Active
- Data Last Updated:
- August 20, 2026 at 7:38AM
- Listing Office:
- Pivot Realty Group : 859-578-8111
- Listing Agent:
- Crystal Gibson : 859-620-2103
- MLS ID:
- 645812

- General: Shed(s)
- Style: Cape Cod
- Parking: DrivewayOff StreetOn StreetNo Garage
- Roofing: Shingle
- Windows: Insulated WindowsVinyl FramesDouble Hung
- General: BrickOne and One HalfBlock
- Road/Access: City Street
- Originating MLS: Northern Kentucky Multiple Listing Service
- School District: Beechwood Indep
- County: Kenton
- Zoning: 028-30-02-040.00
- View: NeighborhoodView
- Fencing: AluminumFenced
- Utilities: Cable Available
- Water: Public
- Sewer: Public Sewer
- Source: Northern Kentucky Multiple Listing Service
This listing courtesy of Crystal Gibson , Pivot Realty Group
Monthly Payment
- Principal & Interest $
- Property Taxes $
- Home Insurance $
- VA Funding Fee $

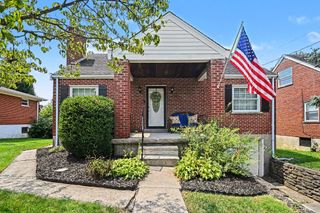
 New - 2 days ago