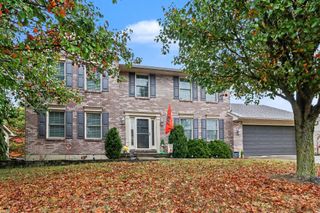
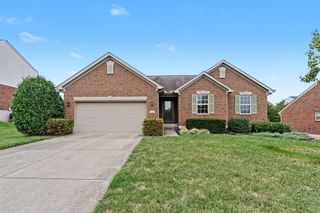
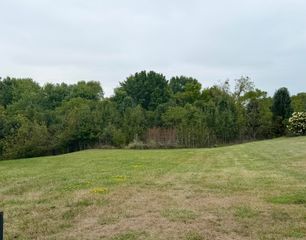
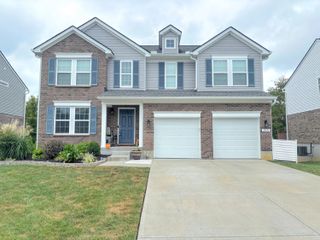
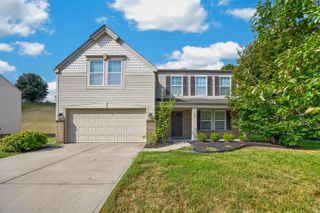
4730 Fowler Creek Road, Fort Mitchell, KY 41017
- 3 beds |
- 2 baths |
- 2,400 sqft
 Single-Family Home
 Built in 1974
 1.14acre lot
 —— car garage
 $150/sqft
 Listed 17 days ago
Property Description
**Seller-funding $5,000 rate buy down plus 1 percent first-year rate buy down through First Community Mortgage** **4 BEDROOMS + 3 FULL BATHS + 2,400 SQ FT + 1.14 ACRES + FIRST-FLOOR PRIMARY SUITE!** Welcome to 4730 Fowler Creek Rd, where modern updates, spacious living, and privacy come together! One of this home's standout features is the **first-floor primary bedroom with a private ensuite bathroom**, offering the convenience and comfort of main-level living. Step inside to discover a beautifully renovated interior featuring updated flooring, a stunning kitchen with new countertops, brand-new appliances, and updated finishes throughout. All three full bathrooms feature beautiful tile updates, while the finished walkout basement provides additional living space perfect for entertaining, relaxing, or accommodating guests. Beyond the cosmetic renovations, this home offers major improvements for added peace of mind, including a new HVAC system, brand-new driveway, and a durable **2024 metal roof**. Situated on a wooded 1.14-acre lot, you'll enjoy a peaceful, private setting while remaining conveniently located near everything Northern Kentucky has to offer. With a first-floor primary suite, finished walkout basement, extensive renovations, and over an acre of land, this home offers a rare combination of space, updates, and value!
- Listing Status:
- Active
- Data Last Updated:
- November 19, 2026 at 3:39AM
- Listing Office:
- Keller Williams Realty Service : 859-240-0727
- Listing Agent:
- Abby Hightchew : 859-888-7713
- MLS ID:
- 648030

- Style: Ranch
- Parking: DrivewayOff StreetNo Garage
- Roofing: Metal
- Windows: Insulated Windows
- General: BrickOnePoured Concrete
- Originating MLS: Northern Kentucky Multiple Listing Service
- School District: Kenton Co Public
- County: Kenton
- Zoning: 045-10-00-007.00
- Utilities: Propane
- Water: Cistern
- Sewer: Public Sewer
- Source: Northern Kentucky Multiple Listing Service
This listing courtesy of Abby Hightchew , Keller Williams Realty Service
Monthly Payment
- Principal & Interest $
- Property Taxes $
- Home Insurance $
- VA Funding Fee $