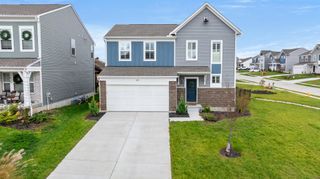
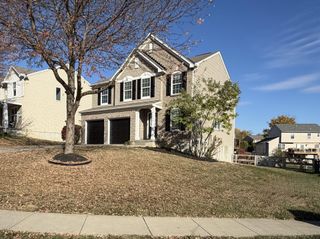
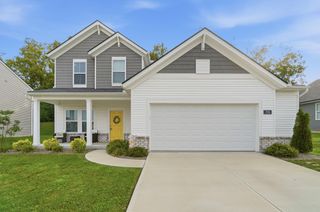
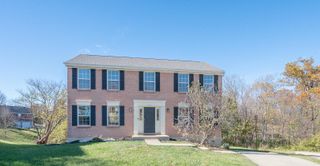
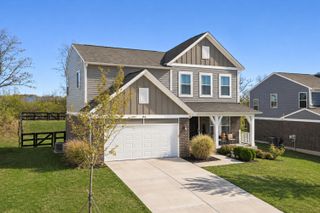
$399,500
1114 Pinewood Drive, Independence, KY 41051
- 3 beds |
- 3 baths |
- 2,022 sqft
 Single-Family Home
 Built in 2012
 0.29acre lot
 2 car garage
 $198/sqft
 Listed 1 month ago
Property Description
A rare Full brick Ranch, True No step living. This 3 bedroom 2 1/2 bath has an open floor plan and finished lower level, great for entertaining. Lower Level is a walkout to a patio. First flor kitchen is a walkout to a deck overlooking a beautifully landscaped fenced in back yard. Stainless steel appliances and a Vaulted ceiling in the Family room give this Open Concept home a spacious feeling. Finished Lower level has a finished 1/2 bath. HVAC replaced recently, natural gas furnace and natural gas tankless water heater. A convenient 1st floor laundry allows for easy 1 floor living. Additional features include: hardwood entry, raised Primary Suite ceiling, double bowl vanity.
- Listing Status:
- Active
- Data Last Updated:
- November 19, 2026 at 4:36AM
- Listing Office:
- Simple Fee Realty : 859-802-3733
- Listing Agent:
- Steven Briner : 859-652-0649
- MLS ID:
- 647603

- General: Private Yard
- Style: Ranch
- Parking: AttachedDrivewayGarage Faces FrontGarage Door OpenerGarage
- Roofing: Shingle
- Windows: Insulated WindowsVinyl FramesDouble HungSlider Window(s)
- General: BrickOnePoured ConcreteConcrete Perimeter
- Road/Access: City Street
- Originating MLS: Northern Kentucky Multiple Listing Service
- School District: Kenton Co Public
- County: Kenton
- Zoning: 019-00-02-097.00
- View: NeighborhoodView
- Fencing: PerimeterWoodFenced
- Utilities: Cable AvailableNatural Gas AvailableUnderground UtilitiesWater AvailableSewer Available[012]
- Water: Public
- Sewer: Public Sewer
- Source: Northern Kentucky Multiple Listing Service
This listing courtesy of Steven Briner , Simple Fee Realty
Monthly Payment
$Est. Payment
- Principal & Interest $
- Property Taxes $
- Home Insurance $
- VA Funding Fee $

 New - 2 days ago