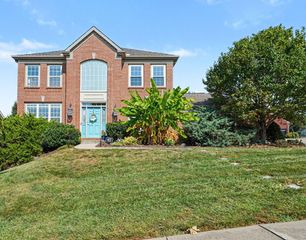
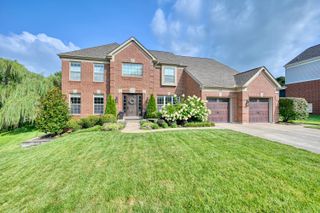
428 Glengarry Way, Fort Wright, KY 41011
- 4 beds |
- 4 baths |
- 4,000 sqft
 Single-Family Home
  Built in 2004
  9,531sqft lot
 2 car garage
  $180/sqft
  Listed 1 month ago
Property Description
Love the Location! Love the Space in these 3 Finished Levels in this Massive 2 Story Home! Custom Baths*Elaborate Owner's Retreat with Vaulted Ceilings *Heated Bathroom Floors/Custom Tub/Step In Shower/Walk In w. Custom Shelving*2 Level Dual Vanities*2 Story Great Rm with Wall of Windows Overlooking Beautiful Wooded Lot! Cozy Gas Fireplace* Deluxe Kitchen w. Designer Tops/Subway Tiled Backsplash/ Stainless Appliances * Tons of Cabinets/Counter Space/Island & Gas Cooktop for the Chef! Wonderful Finished Walkout Lower Level w. Custom Bar/Chiller*Office/Hobby Rm/Large Recreational Room*Full Bath*Large Storage Room/Workshop Area* Designed for Entertaining w. Multi-Level Deck/Patio/Firepit Area/Hot Tub Setting in the Privacy of the Woods! Seller Spent $50K to make back yard level for more usable space! Lots of Real Hardwood (yes, you can refinish in a color of your choice!) Unique, Fun Home with Formal Areas Plus Lots of Relaxing/Entertaining Areas - in a Superb Location - Just Minutes from I-75/Downtown Cinti/Newport/CVG Airport! Lots of Walking Areas -
- Listing Status:
- Active
- Data Last Updated:
- October 5, 2026 at 7:37AM
- Listing Office:
- Cahill Real Estate Services : 859-344-0800
- Listing Agent:
- Cindy Cahill : 859-331-7400
- MLS ID:
- 645911

- General: Hot TubFire PitShed(s)Storage
- Style: Transitional
- Parking: DrivewayGarage Faces Front
- Roofing: Shingle
- Windows: Insulated WindowsBay Window(s)Bow Window(s)
- General: BrickVinyl SidingTwoPoured Concrete
- Road/Access: City Street
- HOA Amenities: Trail(s)OtherSee Remarks330.0Annually
- Originating MLS: Northern Kentucky Multiple Listing Service
- School District: Kenton Co Public
- County: Kenton
- Zoning: 041-10-20-006.00
- View: Trees/WoodsView
- Utilities: Cable AvailableNatural Gas Available
- Water: Public
- Sewer: Public Sewer
- Source: Northern Kentucky Multiple Listing Service
This listing courtesy of Cindy Cahill , Cahill Real Estate Services
Monthly Payment
- Principal & Interest $
- Property Taxes $
- Home Insurance $
- VA Funding Fee $