464 General Drive, Fort Wright, KY 41011
- 3 beds |
- 3 baths |
- 2,550 sqft
 Single-Family Home
  Built in 1974
  0.31acre lot
 3 car garage
  $212/sqft
  Listed 1 month ago
Property Description
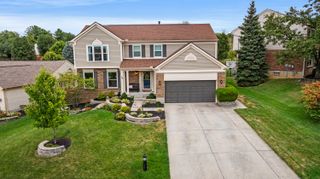
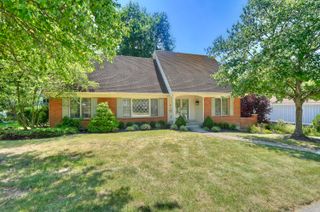
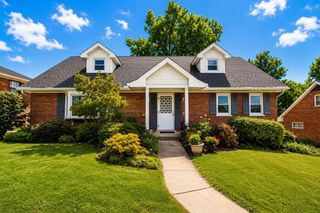
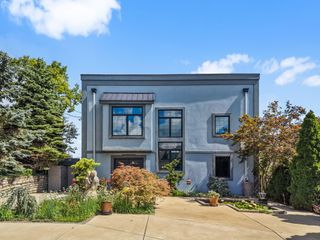
Attractive full brick ranch custom crafted by Kreutzjans in Ft Wright. Quality built home & convenient location well loved by the original owners for over 50 years! Inviting covered porch, front door w/ leaded glass sidelights, & freshly mulched mature landscaping. Tiled entry w/ coat closet & archway leading to the large living room accented by crown molding & high end bow window. Dining room boasts hardwood floors, brick WBFP w/ mantle, french doors, plus craftsman style beamed ceilings & crown. Tastefully modernized kitchen features granite counters, breakfast bar w/ pendulum lighting, SS appliances, tiled backsplash, solid wood inlaid cabinets w/ crown, hardwoods, & skylight. Amazing 1st floor family room highlighted by soaring cathedral ceilings, decorative beams, brick WBFP w/ blower, fan, an abundance of windows, & walkout to the huge low maintenance composite deck w/ aluminum railings. Primary suite has an overhead fan, updated tiled bath, & walkout to the deck. 2 additional bedrooms have hardwoods & fans plus 2nd full bath on main level w/ tub/shower. Finished lower level includes recreational room w/ recessed lighting, deep storage closet, adjacent full bath, & laundry chute. Oversized side entry 3 car garage w/ openers, room for storage/workshop, & walkout to the rear patio. HVAC replaced within 3 years as well as electric service. Solid six panel wood doors throughout & top of the line windows . All appliances included, surround sound with all components, & TV in 1st level family room stay! Tons of storage in the floored & illuminated attic space. Close to interstate, downtown Cincinnati, restaurants, & shopping!
- Listing Status:
- Active
- Data Last Updated:
- October 5, 2026 at 7:37AM
- Listing Office:
- Sibcy Cline, REALTORS-Florence : 859-525-8888
- Listing Agent:
- Team Sanders : 859-380-0122
- MLS ID:
- 645934

- Style: Ranch
- Parking: DrivewayGarage Faces SideOversizedGarage Door OpenerGarage
- Roofing: Shingle
- Windows: Insulated WindowsBay Window(s)Wood FramesDouble HungCasementVinyl Clad Window(s)
- General: BrickOnePoured Concrete
- Road/Access: City Street
- Originating MLS: Northern Kentucky Multiple Listing Service
- School District: Kenton Co Public
- County: Kenton
- Zoning: 027-30-00-061.00
- View: Trees/WoodsView
- Utilities: 0
- Water: Public
- Sewer: Public Sewer
- Source: Northern Kentucky Multiple Listing Service
This listing courtesy of Team Sanders , Sibcy Cline, REALTORS-Florence
Monthly Payment
- Principal & Interest $
- Property Taxes $
- Home Insurance $
- VA Funding Fee $

 New - 3 days ago