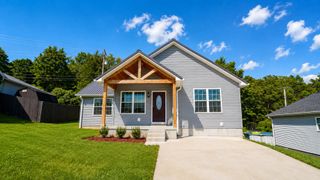
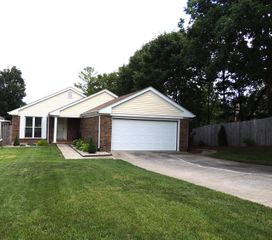
1926 Nostalgic Place, Frankfort, KY 40601
- 3 beds |
- 2 baths |
- 1,579 sqft
 Single-Family Home
  Built in 2026
  0.26acre lot
 2 car garage
  $209/sqft
  Listed 1 month ago
Property Description
Welcome to this new home modern comfort, thoughtful design, and a serene farm view backdrop. This beautifully crafted 3 bedroom, 2 bath home sits on a landscaped 0.264 acre cul de sac lot, backing up to open farmland for exceptional privacy and peaceful views. Step inside to an inviting single level layout featuring an open concept living area, laminate and tile flooring, and an airy entrance foyer that sets the tone for the home's clean, modern aesthetic. The eat in kitchen shines with a breakfast bar, wet bar, and a full suite of stainless appliances—including refrigerator, range, microwave, dishwasher, disposal, and self cleaning oven. The primary suite is conveniently located on the first floor and offers a spacious walk in closet, accessible design, and a comfortable retreat at day's end. Two additional bedrooms provide flexibility for guests, family, or a dedicated office. Built with comfort and efficiency in mind, the home features electric forced air heating, central air, ceiling fans, insulated windows, and a brick veneer exterior on a durable slab foundation. Accessibility is thoughtfully integrated with wide doors, accessible hallways, and an accessible entrance.
- Listing Status:
- Active
- Date Added:
- August 12, 2026
- Data Last Updated:
- October 5, 2026 at 12:39AM
- Listing Office:
- Re/Max Reserve : 502-352-7653
- MLS ID:
- 26021167

- Style: ContemporaryRanch
- Parking: Attached GarageDrivewayGarage Faces Front
- Roofing: Composition
- Windows: Insulated Windows
- General: Brick VeneerOneSlab
- HOA Amenities: Snow RemovalCentral CoolingMaintenance Grounds600.0Annually
- Originating MLS: Imagine MLS (Bluegrass REALTORS®)
- School District: Franklin County - 14
- County: Franklin
- Zoning: 036-00-00-011.69
- View: Trees/WoodsFarmView
- Fencing: Wire
- Utilities: Cable AvailableElectricity ConnectedWater Available
- Water: Public
- Sewer: Public Sewer
- Source: Imagine MLS (Bluegrass REALTORS®)
This listing courtesy of Re/Max Reserve
Monthly Payment
- Principal & Interest $
- Property Taxes $
- Home Insurance $
- VA Funding Fee $