101 Overlook Pass, Georgetown, KY 40324
- 5 beds |
- 4 baths |
- 3,809 sqft
 Single-Family Home
  Built in 2005
  0.93acre lot
 2 car garage
  $189/sqft
  Listed 5 months ago
Property Description
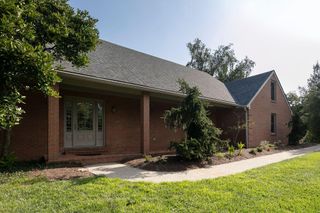
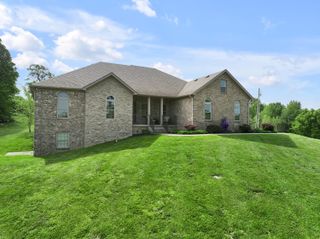
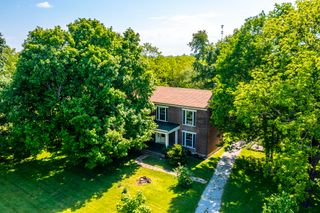
Welcome to breathtaking Victoria Estates! Listed below appraisal, this beautifully maintained residence sits on nearly an acre and offers an incredible combination of space, comfort, and value. Featuring five bedrooms and three-and-a-half baths, the home includes two spacious primary suites—one on each level—ideal for multi-generational living, guests, or added privacy. The upstairs primary suite also features a bonus room, perfect for a home office, nursery, dressing room, or private retreat. Inside, you'll find real hardwood flooring, extensive crown molding, and fresh neutral paint throughout (April 2026), creating a warm, move-in-ready feel. The living room is anchored by a cozy gas fireplace, while the kitchen comes fully equipped with all five stainless steel appliances remaining. An oversized laundry room with a folding counter adds everyday convenience, and multiple walk-in attic spaces provide an abundance of easily accessible storage. The 2,381-square-foot unfinished walk-up basement includes a full bath rough-in, offering tremendous potential to expand and customize the home to fit your needs. Complete with a 3-car garage and located in the gated Victoria Estates neighborhood of Georgetown, this home delivers space, functionality, privacy, and future potential—all while being conveniently located to Frankfort, Midway, and Lexington.
- Listing Status:
- Active
- Date Added:
- July 14, 2026
- Data Last Updated:
- October 4, 2026 at 11:38PM
- Listing Office:
- Christies International Real Estate Bluegrass : 859-245-1179
- MLS ID:
- 26008982

- Parking: Attached GarageDrivewayGarage Door OpenerGarage Faces Side
- Roofing: CompositionShingle
- Windows: BlindsScreens
- General: Brick VeneerStoneTwoConcrete Perimeter
- HOA Amenities: SewerTrashOtherSnow RemovalMaintenance Grounds120.0Monthly
- Originating MLS: Imagine MLS (Bluegrass REALTORS®)
- School District: Scott County - 5
- County: Scott
- Zoning: 041-00-063.000
- View: Trees/WoodsNeighborhoodView
- Fencing: None
- Water: Public
- Sewer: Septic Tank
- Source: Imagine MLS (Bluegrass REALTORS®)
This listing courtesy of Christies International Real Estate Bluegrass
Monthly Payment
- Principal & Interest $
- Property Taxes $
- Home Insurance $
- VA Funding Fee $

 New - 2 days ago