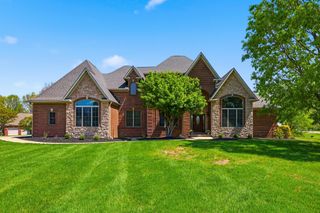
152 Treetop Court, Georgetown, KY 40324
- 5 beds |
- 4 baths |
- 4,432 sqft
 Single-Family Home
  Built in 1990
  1.11acre lot
 2 car garage
  $166/sqft
  Listed 1 month ago
Property Description
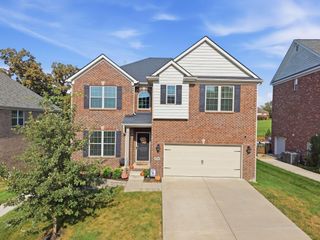
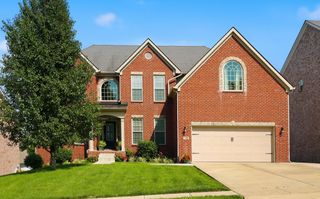
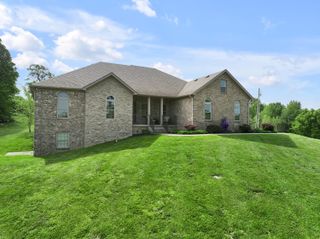
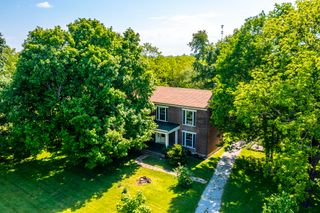
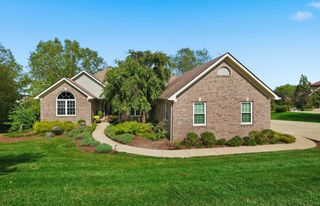
Unicorn alert! Don't let this one get away. This well-built and maintained home in the highly sought after Ironworks Estates Subdivision is ready for it's next family's adventures. Sellers spent 32 years here but it's time to move on. Their loss is YOUR gain. 5 beds, 3 1/2 baths & over 4400 sq ft on a gorgeous 1.1+ acre lot. On the first floor, you'll find a two-story foyer, first floor primary suite, formal dining/sitting rooms, family room with fireplace, kitchen w lots of cabinet space, solid surface countertops and stainless appliances, oversized laundry/mudroom, powder room and your new favorite get-a-way space, the glass/screened sunroom. There is so much space upstairs with 3 additional bedrooms, a huge bonus (could be another bedroom) room and another full bathroom. The full finished walk-out basement has a fireplace, another full bathroom, and is open offering an "easier" opportunity to modify however you wish. But what about the property you say... You will love this lot (which would be perfect for a pool). The views out back and off the deck are gorgeous. Very peaceful setting. This home offers zoned heating & cooling units, side entry garage, and radon mitigation system already installed. Call for more information or to get inside to see it for yourself!
- Listing Status:
- Active
- Date Added:
- September 3, 2026
- Data Last Updated:
- October 4, 2026 at 11:38PM
- Listing Office:
- Keller Williams Commonwealth : 859-721-2121
- MLS ID:
- 26023848

- General: Shed(s)
- Style: Contemporary
- Other Structures: Shed(s)
- Parking: Attached GarageDrivewayGarage Door OpenerGarage Faces Side
- Roofing: Dimensional Style
- Windows: Insulated WindowsWindow TreatmentsBlindsScreens
- General: Brick VeneerVinyl SidingTwoConcrete Perimeter
- HOA Amenities: OtherInsuranceMaintenance Grounds200.0Annually
- Golf: Park
- Originating MLS: Imagine MLS (Bluegrass REALTORS®)
- School District: Scott County - 5
- County: Scott
- Zoning: 064-00-016.000
- Utilities: Cable AvailableElectricity ConnectedSewer ConnectedWater Connected
- Water: Public
- Sewer: Septic Tank
- Source: Imagine MLS (Bluegrass REALTORS®)
This listing courtesy of Keller Williams Commonwealth
Monthly Payment
- Principal & Interest $
- Property Taxes $
- Home Insurance $
- VA Funding Fee $

 New - 2 days ago