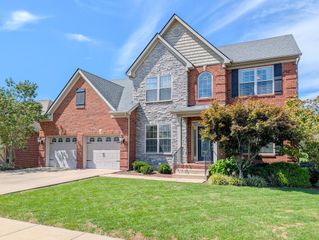
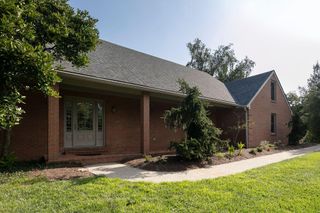
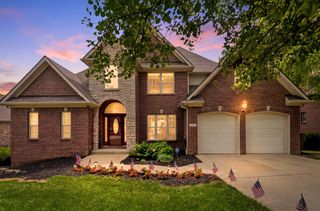
116 Inverness Drive, Georgetown, KY 40324
- 6 beds |
- 4 baths |
- 4,769 sqft
 Single-Family Home
  Built in 2016
  9,148sqft lot
 2 car garage
  $145/sqft
  Listed 1 month ago
Property Description
Welcome to 116 Inverness Drive in the heart of Canewood! With more than 4,700 finished square feet across three levels, this impressive home offers room for everyone and a layout that can easily adapt to the way you live. A beautiful two-story foyer welcomes you inside, and opens to a dedicated home office and formal dining room. The impressive two-story great room is filled with natural light and features a gas fireplace with built-in cabinetry and shelving. Just off the great room, the spacious kitchen offers abundant cabinetry and countertop space, a large center island, pantry, and adjoining breakfast area with access to the covered deck. A convenient drop zone leads to the garage, while a guest bedroom, full bathroom, and laundry room complete the main level. Upstairs, the expansive primary suite feels like its own retreat with a tray ceiling and an additional sitting area perfect for a home office, exercise space, or quiet reading nook. The primary bath features separate vanities, a tiled shower, soaking tub, private water closet, and two walk-in closets. Three additional generously sized bedrooms and another full bath provide plenty of room on the second floor. The finished basement takes this home to another level, offering a full kitchen, additional laundry room, spacious bedroom with an ensuite bath, generous living space, and excellent storage. With its own kitchen, laundry, bedroom, bath, and living area, the lower level creates an exceptional setup for multigenerational living, extended-stay guests, or simply having extra space for everyone to spread out. Outside, enjoy a fully fenced backyard, spacious covered deck, and large concrete patio with both covered and open areas. There is plenty of room for entertaining, grilling, or relaxing at home. With over 4,700 finished square feet, six bedrooms, multiple living spaces, two kitchens, two laundry areas, and incredible flexibility across three finished levels, 116 Inverness Drive offers the space to bring everyone together without sacrificing room to call your own. Active under contract with a 48 hour kickout.
- Listing Status:
- Active
- Date Added:
- August 26, 2026
- Data Last Updated:
- October 5, 2026 at 12:39AM
- Listing Office:
- Indigo & Co : 502-735-7475
- MLS ID:
- 26023280

- Parking: Attached GarageDrivewayGarage Door OpenerGarage Faces Front
- Roofing: Dimensional Style
- Windows: Insulated WindowsWindow TreatmentsBlindsScreens
- General: Brick VeneerVinyl SidingTwoConcrete Perimeter
- HOA Amenities: ClubhouseOtherPoolOtherMaintenance Grounds150.0Monthly
- Golf: Pool
- Originating MLS: Imagine MLS (Bluegrass REALTORS®)
- School District: Scott County - 5
- County: Scott
- Zoning: 139-20-015.000
- View: NeighborhoodView
- Fencing: Wood
- Utilities: Electricity ConnectedNatural Gas ConnectedSewer ConnectedWater Connected
- Water: Public
- Sewer: Public Sewer
- Source: Imagine MLS (Bluegrass REALTORS®)
This listing courtesy of Indigo & Co
Monthly Payment
- Principal & Interest $
- Property Taxes $
- Home Insurance $
- VA Funding Fee $

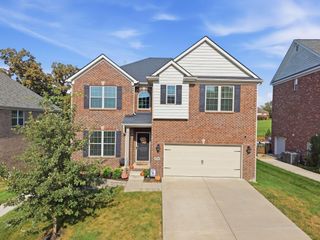
 New - 3 days ago