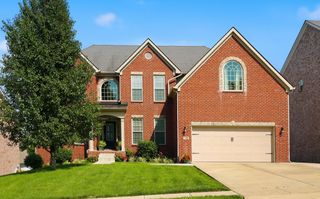
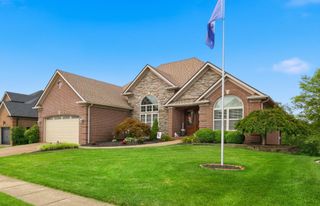
132 Sunningdale Drive, Georgetown, KY 40324
- 5 beds |
- 4 baths |
- 5,169 sqft
 Single-Family Home
  Built in 2012
  9,439sqft lot
 2 car garage
  $145/sqft
  Listed 19 days ago
Property Description
Prime Fairway Living meets thoughtful design. Step directly onto the course from this exceptional home, perfectly positioned to capture sweeping views of the course. Designed for both effortless living and entertaining, this property delivers the ideal balance of resort-style luxury and everyday functionality. The main floor features a spacious eat-in kitchen with a large island, gas range, quality cabinetry, pantry and butlers pantry. It flows into a bright breakfast area which leads to the outdoor living spaces. The deck is covered and below it is an enclosed patio. The spectacular stone fireplace is the focal point of the large Great room. Formal living & dining room with trey ceiling provide a perfect space for special occasions. Completing the main level is the Primary Suite with fairway views, luxurious ensuite, and spacious walk-in with closet organization. Main floor also features laundry and mud room area with storage organizer for coats, shoes, and sports equipment. Upper level features 4 spacious bedrooms with ample closet space and a full bathroom. Expansive lower level provides entertaining area with family room, game room (indoor putting green!!), full bathroom, and golf cart garage for keeping equipment organized and ready for a round. Golf course living at it's best.
- Listing Status:
- Active
- Date Added:
- September 15, 2026
- Data Last Updated:
- October 5, 2026 at 12:39AM
- Listing Office:
- Horse Capital Realty : 859-271-2000
- MLS ID:
- 26025403

- Parking: Attached GarageGarage Door OpenerOff StreetGarage Faces Front
- Roofing: Dimensional Style
- Windows: Insulated WindowsBlinds
- General: Brick VeneerStoneTwoConcrete Perimeter
- HOA Amenities: Maintenance Grounds500.0Annually
- Originating MLS: Imagine MLS (Bluegrass REALTORS®)
- School District: Scott County - 5
- County: Scott
- Zoning: 188-40-163.000
- View: OtherView
- Utilities: Electricity ConnectedNatural Gas ConnectedSewer ConnectedUnderground UtilitiesWater Connected
- Water: Public
- Sewer: Public Sewer
- Source: Imagine MLS (Bluegrass REALTORS®)
This listing courtesy of Horse Capital Realty
Monthly Payment
- Principal & Interest $
- Property Taxes $
- Home Insurance $
- VA Funding Fee $

 New - 3 days ago