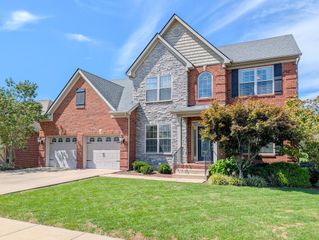
128 Kingston Drive, Georgetown, KY 40324
- 4 beds |
- 3 baths |
- 4,599 sqft
 Single-Family Home
  Built in 2006
  8,276sqft lot
 2 car garage
  $160/sqft
  Listed 2 months ago
Property Description
Welcome to this beautifully maintained all-brick ranch on a finished walkout basement, perfectly situated in the highly desirable Cherry Blossom Golf Community with stunning golf course views. Offering 4 bedrooms and 3 bathrooms, this thoughtfully designed home combines timeless craftsmanship with modern updates. Step inside to discover beautiful hardwood flooring throughout the main living areas, complemented by tile flooring in the bathrooms. The spacious primary suite is a true retreat, featuring a luxurious en-suite bath with separate vanities, a relaxing soaking tub, and a beautifully tiled walk-in shower. Elegant crown molding, custom woodwork, and a stunning coffered ceiling in the dining room create an inviting atmosphere filled with character and charm. The spacious great room features a cozy gas log fireplace, while the recently updated kitchen is the heart of the home with gorgeous quartz countertops, ample cabinetry, and a functional layout perfect for everyday living and entertaining. The finished walkout basement expands your living space with a second gas log fireplace, a wet bar, generous recreation area, and a flexible floor plan that is ideal for an in-law suite, multi-generational living, or extended guest accommodations. The basement also offers abundant additional storage space, ensuring plenty of room for seasonal items, hobbies, and organization. Step outside to enjoy the recently enclosed covered porch or gather around the fire pit while taking in peaceful golf course views and breathtaking sunsets. Whether you're hosting family and friends or enjoying a quiet evening at home, this property offers the perfect blend of comfort, elegance, and outdoor living. Don't miss the opportunity to own this exceptional home in one of Georgetown's most sought-after neighborhoods.
- Listing Status:
- Active
- Date Added:
- July 15, 2026
- Data Last Updated:
- October 5, 2026 at 2:39AM
- Listing Office:
- Kassie & Associates : 859-806-4111
- MLS ID:
- 26018369

- General: Basketball CourtFire Pit
- Style: Ranch
- Parking: Attached Garage
- Roofing: Dimensional Style
- Windows: Storm Window(s)Screens
- General: Brick VeneerStoneOneConcrete PerimeterSlab
- HOA Amenities: ClubhouseOtherPoolOther500.0Annually
- Originating MLS: Imagine MLS (Bluegrass REALTORS®)
- School District: Scott County - 5
- County: Scott
- Zoning: 189-20-113.000
- View: OtherView
- Water: Public
- Sewer: Public Sewer
- Source: Imagine MLS (Bluegrass REALTORS®)
This listing courtesy of Kassie & Associates
Monthly Payment
- Principal & Interest $
- Property Taxes $
- Home Insurance $
- VA Funding Fee $