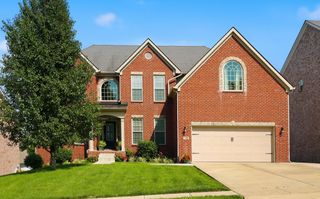
103 Birkdale Drive, Georgetown, KY 40324
- 6 beds |
- 4 baths |
- 4,128 sqft
 Single-Family Home
  Built in 2003
  7,623sqft lot
 2 car garage
  $170/sqft
  Listed 3 months ago
Property Description
Live every day on one level without all the steps: primary suite, kitchen, laundry, and garage, all on the main level. This custom brick and stone home, back on the market with fresh updates, sits on a cul-de-sac in Georgetown's Cherry Blossom subdivision. The main level holds the full routine: primary suite with sitting room, en-suite bath, and large closet; formal dining room; living room; kitchen with eating area; powder room; laundry; and two-car front-load garage. When guests arrive or a project needs a room, the upper and lower levels offer additional options. Upstairs, three bedrooms share a full bath. The walkout lower level adds two bedrooms, a full bath, a living room, and a bonus room suited to crafts or hobbies. It opens to a covered patio, and a dedicated lower-level cart garage adds storage for a golf cart, mower, tools, or bikes. Out back, the deck overlooks the approach and green of Cherry Blossom's 13th hole, which means open views and no rear neighbors, whether you're a golfer or not. The major systems are already handled: roof replaced in 2021, water heater in 2021, primary HVAC in 2019. Toyota and I-75 are just up Cherry Blossom Way. Kitchen and bath updates have been completed since the home was last shown, and they're worth seeing in person. Agent related to seller. Schedule your private tour today.
- Listing Status:
- Active
- Date Added:
- September 24, 2026
- Data Last Updated:
- October 5, 2026 at 12:39AM
- Listing Office:
- eXp Realty, LLC : 888-624-6448
- MLS ID:
- 26016197

- Style: Colonial
- Parking: Attached GarageBasementDrivewayGarage Door OpenerGarage Faces Front
- Roofing: Dimensional StyleShingle
- Windows: Insulated WindowsWindow TreatmentsBlindsScreens
- General: Brick VeneerStoneTwoConcrete PerimeterSlab
- HOA Amenities: ClubhouseMaintenance Grounds500.0Annually
- Golf: Pool
- Originating MLS: Imagine MLS (Bluegrass REALTORS®)
- School District: Scott County - 5
- County: Scott
- Zoning: 188-40-046.000
- View: OtherWaterView
- Fencing: None
- Utilities: Cable ConnectedElectricity ConnectedWater ConnectedPropane
- Water: Public
- Sewer: Public Sewer
- Source: Imagine MLS (Bluegrass REALTORS®)
This listing courtesy of eXp Realty, LLC
Monthly Payment
- Principal & Interest $
- Property Taxes $
- Home Insurance $
- VA Funding Fee $

 New - 3 days ago