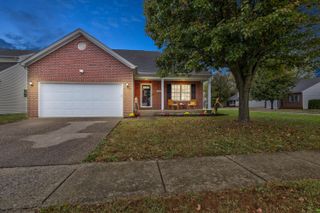
102 Capella Way, Georgetown, KY 40324
- 5 beds |
- 3 baths |
- 2,461 sqft
 Single-Family Home
 Built in 2026
 0.3acre lot
 2 car garage
 $164/sqft
 Listed 7 days ago
Property Description
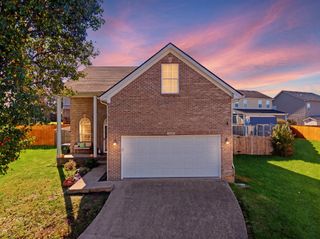
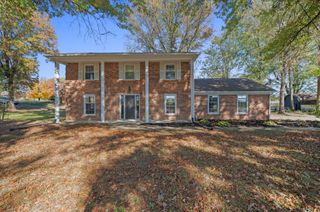
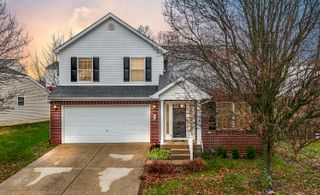
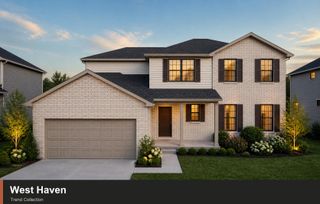
The Greenfield Park, part of the popular Trend Collection, offers an inviting open-concept floor plan with thoughtful upgrades and a versatile layout designed for today's lifestyle. The spacious family room opens to an impressive island kitchen and breakfast area, creating an ideal space for everyday living and entertaining. The kitchen is beautifully appointed with quartz countertops, a large single-bowl undermount sink, full-wall tile backsplash, stainless steel appliances, gas range, and a convenient corner pantry. This home features a desirable five-bedroom, three-full-bathroom configuration, with the optional fifth bedroom and full bath conveniently located on the first floor. The first floor also features a welcoming entry, coat closet, and an abundance of functional living space. Nine-foot ceilings, smooth ceilings, and upgraded luxury vinyl plank flooring enhance the main living areas. Upstairs, the spacious primary suite offers a large walk-in closet and an upgraded bath featuring a double-bowl quartz vanity and an oversized tiled shower with clear glass doors. Three additional bedrooms provide plenty of space for family, guests, or a home office, while the conveniently located second-floor utility room adds everyday practicality. Additional highlights include oak stair treads with stained wood railing, raised bathroom vanities, a designer satin finish package, gas HVAC, and a 50-gallon gas water heater. Enjoy outdoor relaxation on the 12' x 12' covered patio, and appreciate the added convenience of a two-car garage equipped with an outlet for future electric vehicle charging. With its flexible five-bedroom layout, attractive finishes, and thoughtful upgrades throughout, 102 Capella Way is a home you won't want to miss! 137ST
- Listing Status:
- Active
- Date Added:
- November 11, 2026
- Data Last Updated:
- November 19, 2026 at 2:39AM
- Listing Office:
- Christies International Real Estate Bluegrass : 859-245-1179
- MLS ID:
- 26031005

- Parking: Attached GarageDrivewayGarage Door Opener
- Roofing: Dimensional Style
- Windows: Insulated WindowsScreens
- General: Brick VeneerVinyl SidingTwoSlab
- HOA Amenities: OtherNoneOther250.0Annually
- Originating MLS: Imagine MLS (Bluegrass REALTORS®)
- School District: Scott County - 5
- County: Scott
- View: NeighborhoodView
- Utilities: Electricity ConnectedNatural Gas ConnectedSewer Connected
- Water: Public
- Sewer: Public Sewer
- Source: Imagine MLS (Bluegrass REALTORS®)
This listing courtesy of Christies International Real Estate Bluegrass
Monthly Payment
- Principal & Interest $
- Property Taxes $
- Home Insurance $
- VA Funding Fee $

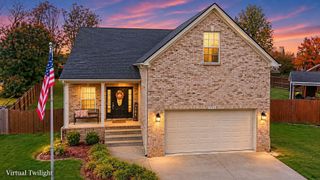
 New - 2 days ago