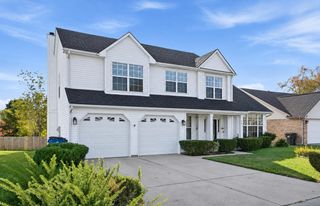
121 Galehouse Road, Georgetown, KY 40324
- 4 beds |
- 3 baths |
- 2,695 sqft
 Single-Family Home
 Built in 2006
 7,836sqft lot
 2 car garage
 $147/sqft
 Listed 15 days ago
Property Description
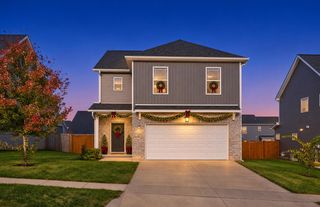
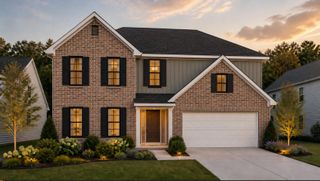
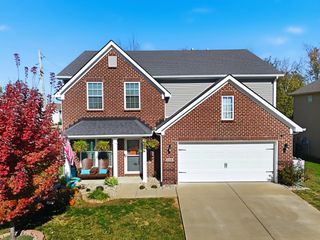
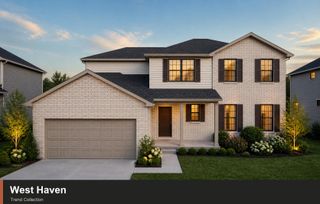
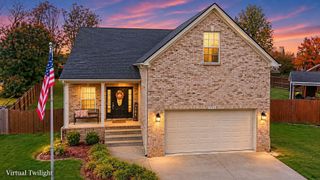
Welcome home to this beautifully appointed 1½-story residence, offering an impressive combination of space, style, and comfort! Situated on a huge corner lot, this home delivers room to spread out both inside and out. The thoughtfully designed floor plan features 4 spacious bedrooms and 3½ bathrooms, including a desirable first-floor primary suite with an updated, beautifully appointed private bath. The interior boasts stylish luxury vinyl plank flooring, granite countertops, and stainless steel appliances, creating a timeless look that blends everyday functionality with modern appeal. The finished basement provides exceptional additional living space, perfect for entertaining, a recreation room, home theater, or accommodating guests. A surround sound system adds another level of enjoyment to your living and entertaining experience. Enjoy your mornings or unwind in the evenings on the welcoming covered front porch, or take the entertaining outdoors to the large rear deck overlooking the expansive corner lot. With generous living space, desirable upgrades, and plenty of room to enjoy outdoor living, this home offers the perfect blend of comfort, convenience, and versatility. Added bonus is that this home is only 5 minutes from I75 which can have you in either Cincinnati or Louisville within an hour. Talk about location!
- Listing Status:
- Active
- Date Added:
- November 3, 2026
- Data Last Updated:
- November 19, 2026 at 2:39AM
- Listing Office:
- RE/MAX Creative Realty : 502-570-5800
- MLS ID:
- 26030351

- General: Other
- Style: Craftsman
- Parking: Attached GarageDrivewayGarage Door OpenerOff StreetGarage Faces Front
- Roofing: Dimensional Style
- Windows: Insulated WindowsBlindsScreens
- General: Brick VeneerVinyl SidingOne and One HalfConcrete Perimeter
- HOA Amenities: Maintenance Grounds249.48Annually
- Originating MLS: Imagine MLS (Bluegrass REALTORS®)
- School District: Scott County - 5
- County: Scott
- Zoning: 189-40-147.000
- Utilities: Cable AvailableElectricity ConnectedOtherSewer ConnectedUnderground UtilitiesWater Connected
- Water: Public
- Sewer: Public Sewer
- Source: Imagine MLS (Bluegrass REALTORS®)
This listing courtesy of RE/MAX Creative Realty
Monthly Payment
- Principal & Interest $
- Property Taxes $
- Home Insurance $
- VA Funding Fee $

 New - 2 days ago