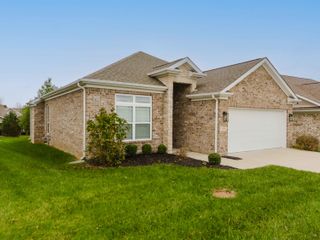
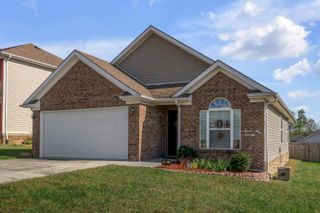
120 Oxford Reserve Street, Georgetown, KY 40324
- 3 beds |
- 2 baths |
- 1,600 sqft
 Single-Family Home
 Built in 2027
 7,200sqft lot
 2 car garage
 $249/sqft
 Listed 5 days ago
Property Description
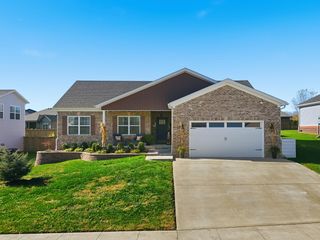
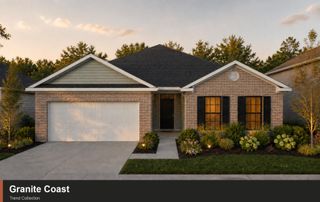
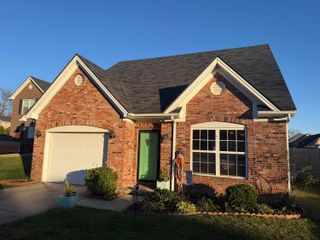
Coming soon! Oxford Reserve Lot #83. Estimated completion: T.B.D. Discover 120 Oxford Reserve Street in Georgetown, Kentucky, a beautiful new home in the desirable Oxford Reserve community. The Aria II is a thoughtfully designed single-story home offering 1,600 square feet of comfortable living space with an open-concept layout and modern finishes. Step inside through the charming covered front entry and discover a bright, welcoming foyer that leads into the spacious great room, kitchen, and dining area—perfect for everyday living and entertaining. The stylish kitchen features crisp white cabinetry, quartz countertops, stainless-steel appliances, a large center island with additional prep space and bar-style seating, and a walk-in pantry. The private primary suite is tucked away at the rear of the home and includes an en-suite bathroom with a double-bowl vanity, tiled walk-in shower, and spacious walk-in closet. Two additional bedrooms and a full bathroom provide plenty of room for other household members or a home office. Additional highlights include a conveniently located laundry room, attached two-car garage, covered rear porch overlooking the backyard, and integrated smart home technology. With its inviting layout, modern features, and efficient use of space, the Aria II is an excellent choice for anyone looking for the convenience of one-story living. Schedule your tour today and discover everything this beautiful new home has to offer! Photos are representative of the plan and may vary as built.
- Listing Status:
- Active
- Date Added:
- November 13, 2026
- Data Last Updated:
- November 19, 2026 at 3:40AM
- Listing Office:
- DRH Realty of Kentucky, LLC : 502-212-7760
- MLS ID:
- 26031269

- Style: Ranch
- Parking: Attached GarageDrivewayGarage Door OpenerGarage Faces Front
- Roofing: Dimensional StyleShingle
- Windows: Blinds
- General: StoneVinyl SidingOneSlab
- HOA Amenities: 160.0Annually
- Originating MLS: Imagine MLS (Bluegrass REALTORS®)
- School District: Scott County - 5
- County: Scott
- Utilities: Electricity ConnectedSewer ConnectedUnderground UtilitiesWater Connected
- Water: Public
- Sewer: Public Sewer
- Source: Imagine MLS (Bluegrass REALTORS®)
This listing courtesy of DRH Realty of Kentucky, LLC
Monthly Payment
- Principal & Interest $
- Property Taxes $
- Home Insurance $
- VA Funding Fee $