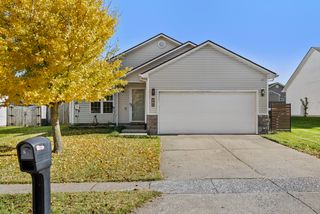
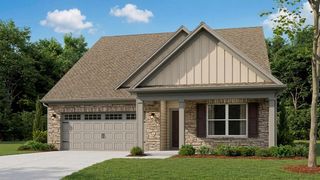
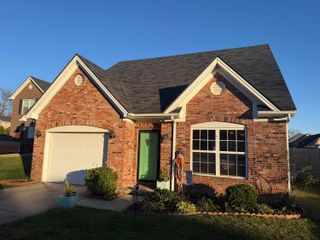
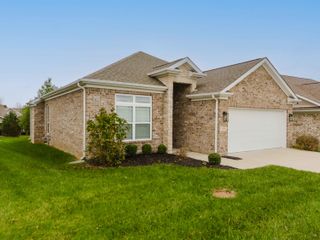
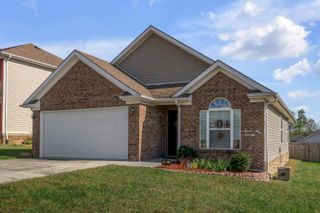
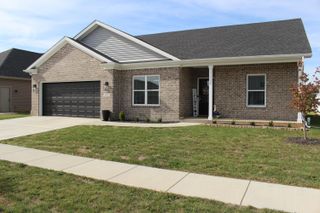
121 Coachman Place, Georgetown, KY 40324
- 3 beds |
- 2 baths |
- 1,513 sqft
 Single-Family Home
 Built in 2021
 9,148sqft lot
 2 car garage
 $241/sqft
 Listed 6 days ago
Property Description
Welcome to 121 Coachman Pl. in the Stables, where modern style meets thoughtful upgrades! Built in 2021, this meticulously maintained 3-bedroom, 2-bath ranch offers approximately, 1,515 square feet of inviting living space, an open floor plan, 9ft. ceilings, beautiful flooring and upgraded lighting. The spacious great room flows into the dining area and stylish kitchen, featuring an island, attractive cabinetry, stainless steel appliances including upgraded dual oven and a convenient walk-in pantry. And there's more! The former mudroom has been transformed into a stunning second pantry with custom cabinetry- ideal for a coffee bar, beverage station or extra storage and entertaining essentials. The primary suite offers a relaxing retreat with a beautifully appointed bath and spacious tiled shower with glass doors. One of the three bedrooms is currently used as a home office with impressive built-in shelving and desk offering flexibility for work, guests or hobbies. Evan the laundry room features attractive cabinetry, thoughtful storage and a deep sink. Outside, enjoy a deck and patio overlooking the landscaped fully fenced backyard. A charming upgraded storage building adds both function and character, perfect for the ones who love hobbies and workshop! An attached two-car garage completes the package. With its stylish finishes, exceptional storage and carefully planned upgrades, this move - in - ready home offers the appeal of a newer consruction with the extras already in place. Come see what makes 121 Coachman Place so special!
- Listing Status:
- Active
- Date Added:
- November 12, 2026
- Data Last Updated:
- November 19, 2026 at 2:39AM
- Listing Office:
- Keller Williams Bluegrass Realty : 859-260-1444
- MLS ID:
- 26031181

- General: Shed(s)
- Style: Ranch
- Other Structures: Shed(s)
- Parking: Attached GarageDrivewayGarage Door OpenerGarage Faces Front
- Roofing: Dimensional Style
- Windows: Insulated WindowsBlindsScreens
- General: Brick VeneerVinyl SidingOneBlock
- HOA Amenities: Other100.0Annually
- Originating MLS: Imagine MLS (Bluegrass REALTORS®)
- School District: Scott County - 5
- County: Scott
- Zoning: 165-20-009.015
- Fencing: PrivacyWood
- Utilities: Cable ConnectedElectricity ConnectedSewer ConnectedWater Connected
- Water: Public
- Sewer: Public Sewer
- Source: Imagine MLS (Bluegrass REALTORS®)
This listing courtesy of Keller Williams Bluegrass Realty
Monthly Payment
- Principal & Interest $
- Property Taxes $
- Home Insurance $
- VA Funding Fee $