123 Kingston Drive, Georgetown, KY 40324
- 4 beds |
- 4 baths |
- 3,304 sqft
 Single-Family Home
  Built in 2011
  0.31acre lot
 3 car garage
  $219/sqft
  Listed 1 month ago
Property Description
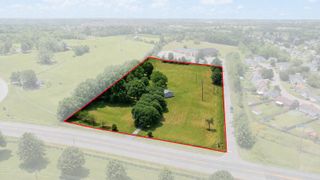
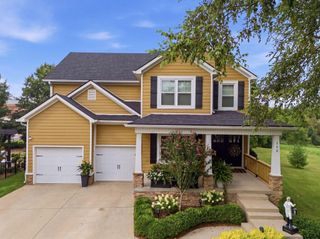
If you are looking for a beautiful home this one checks all the boxes. This well maintained home in Cherry Blossom Village offers 4 bedrooms, 3½ bathrooms on a full unfinished basement. Offering over 3,300 square feet. As you walk into the foyer you have there is a study on the right with lots of built-ins, beautiful living room with a fireplace and bookshelves on both sides. Open floorplan that flows into the gourmet kitchen with gas stove stainless appliances and granite and decorated backsplash. Beautiful primary bedroom on the first floor, also 2 jack n jill bedrooms all with walk-in closets. Mudroom off the kitchen goes into the 3-car garage. Laundry room with lots of cabinets. Upstairs you will find another bedroom and a huge bonus room. Bonus room has microwave, mini fridge and sinks. Home is situated on a large lot, offers screened in porch and a deck. This home is well maintained with roof only 3 years old, 2 units for heating and cooling (gas heat). Washer and dryer stay! Call for your personal tour.
- Listing Status:
- Active
- Date Added:
- August 19, 2026
- Data Last Updated:
- October 5, 2026 at 3:40AM
- Listing Office:
- Rector Hayden Realtors : 502-863-2424
- MLS ID:
- 26021825

- Roofing: Dimensional StyleShingle
- Windows: Insulated WindowsWindow TreatmentsBlindsScreens
- General: Brick VeneerVinyl SidingSolid MasonryOne and One HalfConcrete PerimeterPillar/Post/Pier
- HOA Amenities: PoolMaintenance Grounds500.0Annually
- Golf: Pool
- Originating MLS: Imagine MLS (Bluegrass REALTORS®)
- School District: Scott County - 5
- County: Scott
- Zoning: 189-20-119.000
- View: NeighborhoodView
- Utilities: Cable AvailableElectricity ConnectedNatural Gas ConnectedPhone AvailableSewer ConnectedUnderground UtilitiesWater Connected
- Water: Public
- Sewer: Public Sewer
- Source: Imagine MLS (Bluegrass REALTORS®)
This listing courtesy of Rector Hayden Realtors
Monthly Payment
- Principal & Interest $
- Property Taxes $
- Home Insurance $
- VA Funding Fee $