123 Prestwick Drive, Georgetown, KY 40324
- 3 beds |
- 3 baths |
- 1,995 sqft
 Single-Family Home
  Built in 2012
  9,148sqft lot
 2 car garage
  $263/sqft
  Listed 5 days ago
Property Description
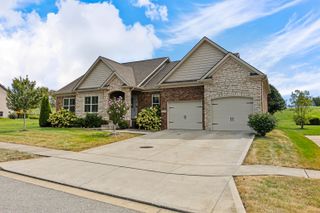
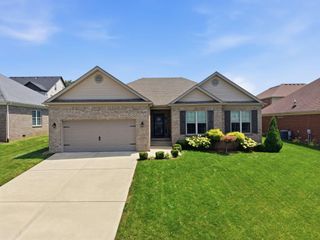
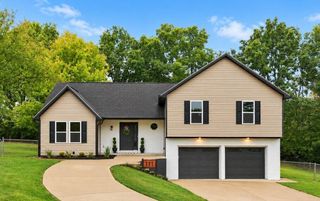
Golf course living at its finest in Georgetown's Cherry Blossom community! This full brick and stone ranch overlooks the par-4 third hole. It offers 3 bedrooms, 2.5 baths and almost 2,000 sq ft, all on one level. Double front doors open to a welcoming foyer with hand-scraped hardwood floors and an open plan. The oversized formal dining room has upgraded molding. The living room centers on a gas fireplace with stone surround and wood mantel. The eat-in kitchen has granite counters, stainless appliances and views of the fairway. The split-bedroom layout gives the primary suite privacy, with a tray ceiling, recessed lighting, double vanities, a jetted tub, a tiled shower and a custom walk-in closet. Outside, you can relax on the covered patio or soak up the sun on the open patio, both surrounded by beautiful landscaping. Other features include a laundry room with sink and extra cabinets and a 2-car garage with an oversized bump-out. It's a convenient commute to Toyota and I-75. Schedule your private showing today!
- Listing Status:
- Active
- Date Added:
- September 29, 2026
- Data Last Updated:
- October 5, 2026 at 2:39AM
- Listing Office:
- Indigo & Co : 502-735-7475
- MLS ID:
- 26026955

- Style: Ranch
- Parking: Attached GarageDrivewayGarage Door OpenerGarage Faces Front
- Roofing: Shingle
- Windows: Insulated WindowsBlindsScreens
- General: Brick VeneerStoneVinyl SidingOneBlock
- HOA Amenities: Maintenance Grounds500.0Annually
- Golf: Pool
- Originating MLS: Imagine MLS (Bluegrass REALTORS®)
- School District: Scott County - 5
- County: Scott
- Zoning: 189-20-162.000
- View: Trees/WoodsNeighborhoodView
- Water: Public
- Sewer: Public Sewer
- Source: Imagine MLS (Bluegrass REALTORS®)
This listing courtesy of Indigo & Co
Monthly Payment
- Principal & Interest $
- Property Taxes $
- Home Insurance $
- VA Funding Fee $

 New - 1 day ago