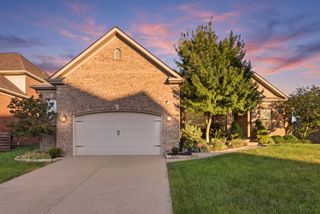
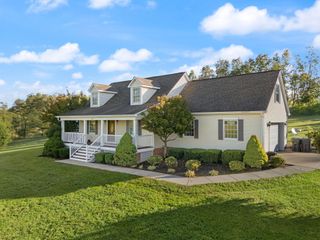
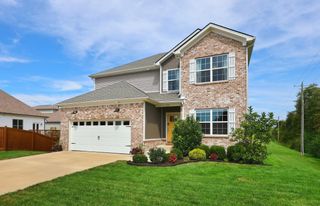
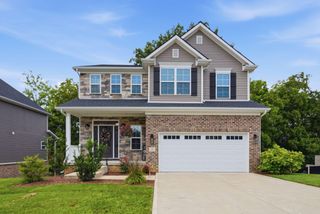
121 Sunningdale Drive, Georgetown, KY 40324
- 4 beds |
- 2 baths |
- 2,143 sqft
 Single-Family Home
  Built in 2020
  0.31acre lot
 2 car garage
  $266/sqft
  Listed 24 days ago
Property Description
Ranch homes in Cherry Blossom are always in demand and this one offers a setting that's especially hard to find. Situated on a wide .31-acre lot along the 6th hole of Cherry Blossom Golf Course and adjacent a pond, 121 Sunningdale Drive pairs true one-level living with views you'll appreciate every day. The east-facing covered back porch may become your favorite spot, with morning sunrises, shaded evenings and views across the pond and course. Golfers will especially appreciate convenient access to the cart path just behind the home, with Cherry Blossom Golf Club membership available separately and not required through the HOA. Built in 2020, this 2,076-square-foot ranch features a split-bedroom design, open-concept living, warm wood beams, built-ins and fresh paint. Four bedrooms and two full baths offer flexibility, with the fourth bedroom equally suited for a home office or dedicated dining space. The primary suite includes a soaking tub, tiled shower and large walk-in closet. The extended garage provides valuable additional space for a golf cart, workshop or storage. With newer systems and a seller-offered flooring allowance with an acceptable offer, there's also an opportunity to make the finishing touches your own. One level. The 6th hole. Pond views. Cart-path access. And Cherry Blossom living with a low $350 HOA fee. It's a combination Georgetown buyers don't see very often.
- Listing Status:
- Active
- Date Added:
- September 10, 2026
- Data Last Updated:
- October 5, 2026 at 3:40AM
- Listing Office:
- Indigo & Co : 502-735-7475
- MLS ID:
- 26024934

- Style: Ranch
- Parking: Attached GarageDrivewayGarage Door OpenerGarage Faces Side
- Roofing: Dimensional Style
- Windows: Screens
- General: Brick VeneerHardiPlank TypeStoneOneSlab
- HOA Amenities: Snow RemovalMaintenance Grounds350.0Annually
- Originating MLS: Imagine MLS (Bluegrass REALTORS®)
- School District: Scott County - 5
- County: Scott
- Zoning: 188-40-186.000
- View: Trees/WoodsNeighborhoodView
- Water: Public
- Sewer: Public Sewer
- Source: Imagine MLS (Bluegrass REALTORS®)
This listing courtesy of Indigo & Co
Monthly Payment
- Principal & Interest $
- Property Taxes $
- Home Insurance $
- VA Funding Fee $