141 Meadowcrest Drive, Georgetown, KY 40324
- 4 beds |
- 3 baths |
- 2,398 sqft
 Single-Family Home
  Built in 2023
  9,104sqft lot
 2 car garage
  $204/sqft
  Listed 16 days ago
Property Description
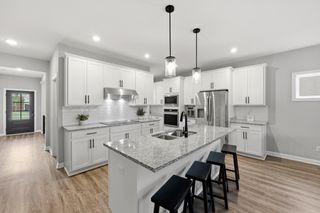
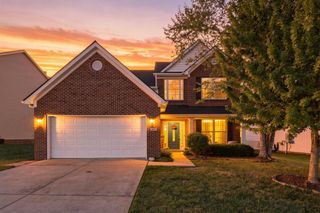
Great Condition. Exceptional setting. Room to grow. Beautifully maintained and backing to green space, 141 Meadowcrest is the gem you have been looking for. With outdoor living space, great open floor plan and room to grow Inside, a fantastic great room anchors the home with an open, inviting layout made for both everyday living and entertaining. A dedicated first-floor office provides valuable work-from-home or flex space without sacrificing a bedroom. Upstairs, the spacious primary suite feels like a true retreat. The primary bath features a freestanding soaking tub, large walk-in shower and generous walk-in closet, while three additional bedrooms provide plenty of room for family, guests or hobbies. The outdoor spaces are where this home really separates itself. A covered deck overlooks the green space and creates an outdoor living area you can enjoy in less than perfect weather. Below, an extended patio offers even more room for grilling, entertaining or simply relaxing. And there is still room to make the home your own. The full unfinished walk-out basement offers tremendous potential for future living space, a home theater, gym, game room, guest space or a combination of them all, while providing exceptional storage today. Great condition. Exceptional setting. Room to grow. 141 Meadowcrest is a home that deserves to be seen in person.
- Listing Status:
- Active
- Date Added:
- September 18, 2026
- Data Last Updated:
- October 5, 2026 at 1:40AM
- Listing Office:
- Bluegrass Sotheby's International Realty : 859-268-0099
- MLS ID:
- 26025832

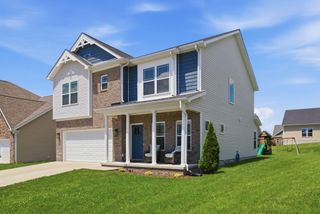
- Style: Craftsman
- Parking: Attached GarageGarage Door OpenerOff Street
- Roofing: Dimensional Style
- Windows: Insulated WindowsWindow TreatmentsScreens
- General: Brick VeneerVinyl SidingTwoConcrete Perimeter
- HOA Amenities: Maintenance Grounds100.0Annually
- Originating MLS: Imagine MLS (Bluegrass REALTORS®)
- School District: Scott County - 5
- County: Scott
- Zoning: 192-10-147.029
- View: Trees/WoodsView
- Utilities: Natural Gas Connected
- Water: Public
- Sewer: Public Sewer
- Source: Imagine MLS (Bluegrass REALTORS®)
This listing courtesy of Bluegrass Sotheby's International Realty
Monthly Payment
- Principal & Interest $
- Property Taxes $
- Home Insurance $
- VA Funding Fee $