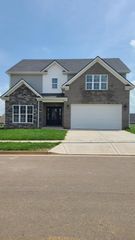
112 Nuthatch Trail, Georgetown, KY 40324
- 3 beds |
- 3 baths |
- 2,839 sqft
 Single-Family Home
  Built in 2022
  8,002sqft lot
 2 car garage
  $164/sqft
  Listed 24 days ago
Property Description
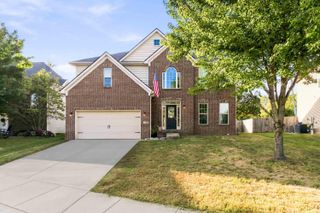
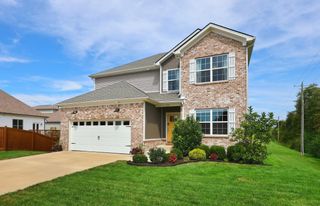
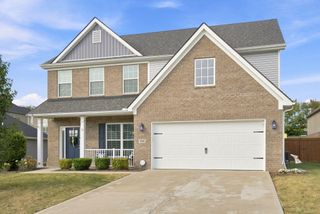
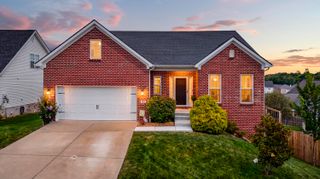
Offering nearly 2,850 square feet of beautifully designed living space, this like-new Barkley Meadows home features an open floorplan, three spacious bedrooms (including first floor primary), and an expansive upstairs loft with a large walk-in closet—an ideal flex space for a home office, media room, or playroom, with an easy conversion to a fourth bedroom. The main level features a formal dining room and gourmet kitchen with bar seating and a spacious eat-in area, flowing seamlessly into the large family room anchored by a gas fireplace. The first-floor primary suite is a private retreat, complete with dual walk-in closets and a generously sized ensuite bath which connects to the laundry room. The laundry room and a convenient powder room complete the main level. Upstairs, you will find two large bedrooms with a jack-and-jill bath, along with the large loft area. Outside, the fully fenced backyard overlooks the peaceful views of a neighboring farm, creating a lovely backdrop often hard to find in a neighborhood setting. With quick access to I-75, Toyota, and all Georgetown has to offer, this move-in ready home will not last long! Call today!
- Listing Status:
- Active
- Date Added:
- September 10, 2026
- Data Last Updated:
- October 5, 2026 at 2:39AM
- Listing Office:
- National Real Estate : 859-300-1415
- MLS ID:
- 26024875

- Parking: Attached GarageDrivewayGarage Door OpenerGarage Faces FrontOn Street
- Roofing: Shingle
- Windows: Insulated WindowsBlindsScreens
- General: Brick VeneerVinyl SidingTwoSlab
- HOA Amenities: Maintenance Grounds300.0Annually
- Originating MLS: Imagine MLS (Bluegrass REALTORS®)
- School District: Scott County - 5
- County: Scott
- Zoning: 187-20-020.025
- Fencing: PrivacyWood
- Utilities: Electricity ConnectedNatural Gas ConnectedSewer ConnectedUnderground UtilitiesWater Connected
- Water: Public
- Sewer: Public Sewer
- Source: Imagine MLS (Bluegrass REALTORS®)
This listing courtesy of National Real Estate
Monthly Payment
- Principal & Interest $
- Property Taxes $
- Home Insurance $
- VA Funding Fee $