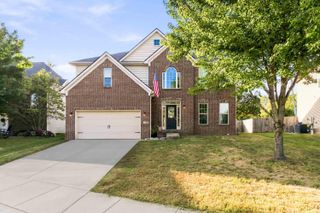
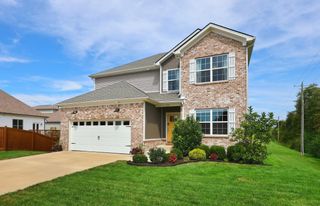
144 Silver Springs Way, Georgetown, KY 40324
- 4 beds |
- 3 baths |
- 2,505 sqft
 Single-Family Home
  Built in 2020
  9,191sqft lot
 2 car garage
  $166/sqft
  Listed 26 days ago
Property Description
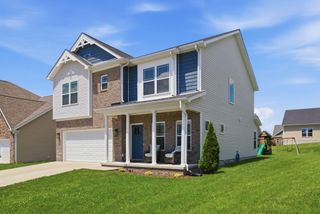
Outgrown your current home? It may be time to move up. Welcome to 144 Silver Springs Way in Georgetown, a thoughtfully upgraded 4-bedroom home offering 2,505 square feet, a 2-car garage, covered back porch, and room for your family's next chapter. This newer home has been carefully maintained and improved with the details that make everyday living easier. Recent updates include new Mohawk LVP flooring (2026), custom closet systems and additional storage, professionally cleaned carpets and resealed grout, and upgraded LED high-efficiency lighting throughout. The functional upgrades continue with added laundry room cabinetry and shelving, a Ring security system and video doorbell, and 2-inch cordless blinds throughout. Outside, enjoy a 6-foot privacy-fenced yard, covered back porch, patio sun shade, refreshed landscaping, and a garage with an insulated door and new pull-down attic stairs. The outdoor LED/Bluetooth holiday lighting system will remain with the home. With four bedrooms and generous living space, there's room for growing families, guests, working from home, hobbies, and everyday life. If you're ready for more space without taking on a long list of projects, this thoughtfully upgraded Georgetown home is ready for you.
- Listing Status:
- Active
- Date Added:
- September 10, 2026
- Data Last Updated:
- October 5, 2026 at 12:39AM
- Listing Office:
- Rock N' Realty LLC : 859-619-9970
- MLS ID:
- 26024981

- Parking: Attached GarageDrivewayGarage Door OpenerGarage Faces Front
- Roofing: Dimensional StyleShingle
- Windows: Insulated WindowsBlindsScreens
- General: Brick VeneerVinyl SidingTwoSlab
- HOA Amenities: Maintenance Grounds450.0Annually
- Originating MLS: Imagine MLS (Bluegrass REALTORS®)
- School District: Scott County - 5
- County: Scott
- Zoning: 190-20-139.093
- View: NeighborhoodView
- Fencing: PrivacyWood
- Utilities: Electricity ConnectedNatural Gas ConnectedSewer ConnectedWater ConnectedPropane Not Available
- Water: Public
- Sewer: Public Sewer
- Source: Imagine MLS (Bluegrass REALTORS®)
This listing courtesy of Rock N' Realty LLC
Monthly Payment
- Principal & Interest $
- Property Taxes $
- Home Insurance $
- VA Funding Fee $