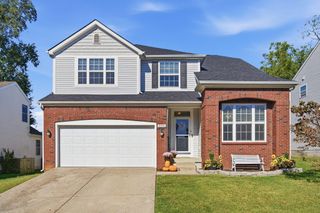
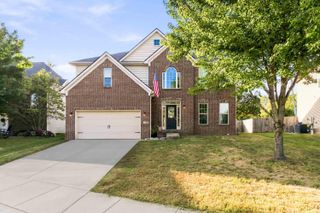
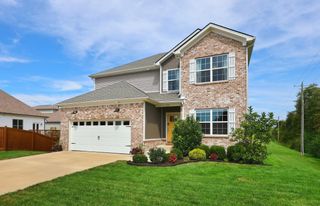
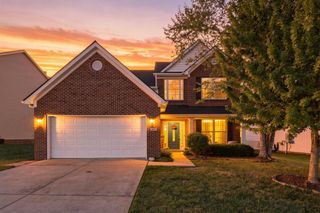
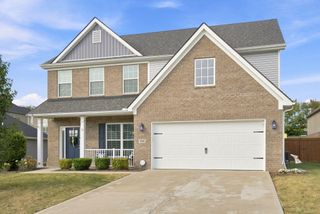
203 The Masters, Georgetown, KY 40324
- 4 beds |
- 3 baths |
- 2,658 sqft
 Single-Family Home
  Built in 2005
  9,583sqft lot
 2 car garage
  $172/sqft
  Listed 12 days ago
Property Description
There's Something About Home. And at 203 The Masters, it might just be the space to spread out, a kitchen made for gathering, and a covered back patio that invites you to stay awhile. Tucked on a cul-de-sac in Georgetown, this 4-bedroom, 2.5-bath home offers generous spaces and a floor plan designed for everyday living. The eat-in kitchen features a large breakfast nook, center island, granite countertops and pantry, and opens to the spacious family room with fireplace—keeping everyone connected whether you're cooking, entertaining or simply hanging out. The main level also offers additional flexible space ready to become whatever works for you—home office, dining room, playroom, sitting room, hobby space...you decide. Upstairs, the oversized primary suite is a standout, with room to create a true retreat and a private bath featuring a separate shower and soaking tub. Three additional generously sized bedrooms mean the good space isn't reserved just for the primary. Out back, the covered patio extends the living space outdoors and gives you a spot for morning coffee, dinner off the grill or a quiet evening at home. And then there's Canewood. Here, the neighborhood itself is part of the lifestyle, with a golf course winding through the community, a community pool and a clubhouse. Whether your perfect afternoon means getting in a round, heading to the pool or meeting friends at the clubhouse, there's plenty to enjoy without going far from home. Spacious home. Cul-de-sac setting. Golf, pool and clubhouse just beyond your front door. Maybe that's the something you've been looking for.
- Listing Status:
- Active
- Date Added:
- September 22, 2026
- Data Last Updated:
- October 5, 2026 at 12:39AM
- Listing Office:
- In House Real Estate : 606-336-3221
- MLS ID:
- 26026197

- General: Fire Pit
- Parking: Attached GarageDriveway
- Roofing: Shingle
- Windows: Window TreatmentsBlinds
- General: Brick VeneerVinyl SidingTwoSlab
- HOA Amenities: ClubhousePoolMaintenance Grounds150.0Monthly
- Golf: Pool
- Originating MLS: Imagine MLS (Bluegrass REALTORS®)
- School District: Scott County - 5
- County: Scott
- Zoning: 139-10-001.000
- Water: Public
- Sewer: Public Sewer
- Source: Imagine MLS (Bluegrass REALTORS®)
This listing courtesy of In House Real Estate
Monthly Payment
- Principal & Interest $
- Property Taxes $
- Home Insurance $
- VA Funding Fee $