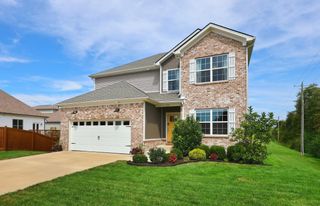
168 Whitley Way, Georgetown, KY 40324
- 4 beds |
- 3 baths |
- 2,565 sqft
 Single-Family Home
  Built in 2026
  8,407sqft lot
 2 car garage
  $190/sqft
  Listed 1 month ago
Property Description
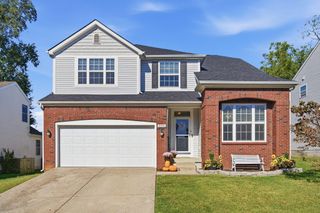
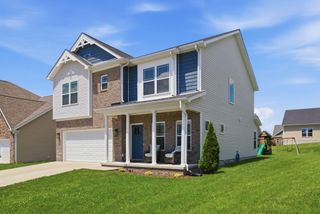
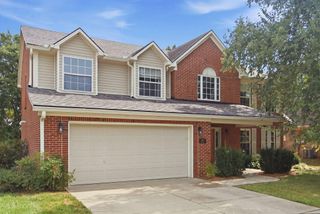
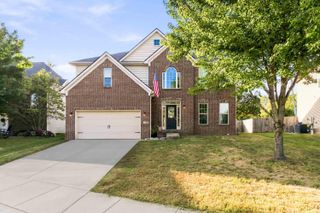
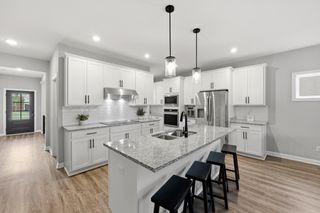
Wow!!! Upon entering this new lovely four bedroom home you will quicky see it has style and class. You will have your choice of three options of where to go. Extras such as wainscot wood trim in the formal dinning creates a charming appeal. The double door pantry connecting the dinning to the kitchen is very convenient. In the kitchen, the quartz island bar, and countertops are very impressive. Recessed lighting with lighting under the soft close cabinets adds a touch of class. There is another pantry in the kitchen area for convenience as well. There is plenty of space to prepare the perfect meal for family and friends. The spacious living room and kitchen area are connected creating an easy flow. The area has a wall of windows inviting the beautiful outdoors inside. The ventless fireplace provides a warm cozy place for relaxing. It has matching built-in bookcases to choose a book for a quiet time. The second level has a large hall to access the bedrooms and hall closets with plush carpet. All of the bathrooms have tile floors and quartz countertops. The luxurious master bath gives a relaxing spa feel. Having double entry doors, double sinks and a double shower, adds to the elegance of the bath. The spacious master suite includes a cozy window nook, the perfect place to have morning coffee. A large walk in closet adds plenty of storage. AI generated photos are to show a furnished room. This home is a must see and move-in ready!
- Listing Status:
- Active
- Date Added:
- August 17, 2026
- Data Last Updated:
- October 5, 2026 at 2:39AM
- Listing Office:
- Realty World TNT : 502-642-6004
- MLS ID:
- 26022275

- Style: Contemporary
- Parking: Attached GarageDrivewayGarage Door OpenerGarage Faces FrontOn Street
- Roofing: Shingle
- Windows: Insulated WindowsScreens
- General: StoneVinyl SidingBrickTwoSlab
- HOA Amenities: Maintenance Grounds160.0Annually
- Originating MLS: Imagine MLS (Bluegrass REALTORS®)
- School District: Scott County - 5
- County: Scott
- Zoning: 189-20-180.372
- Utilities: Cable AvailableSewer AvailableWater Not Available
- Water: Public
- Sewer: Public Sewer
- Source: Imagine MLS (Bluegrass REALTORS®)
This listing courtesy of Realty World TNT
Monthly Payment
- Principal & Interest $
- Property Taxes $
- Home Insurance $
- VA Funding Fee $