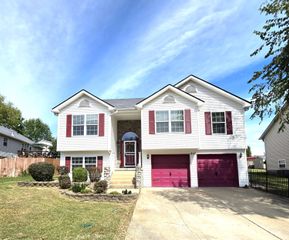
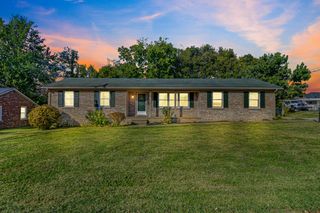
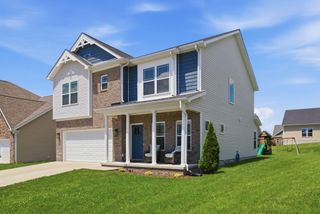
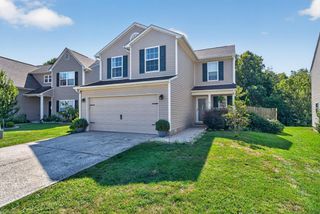
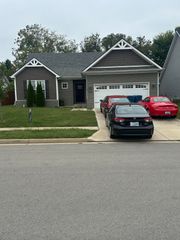
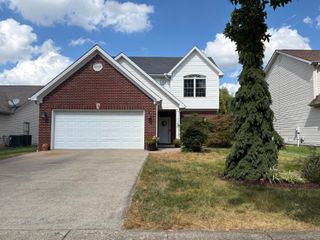
147 Serena Way, Georgetown, KY 40324
- 3 beds |
- 3 baths |
- 2,076 sqft
 Single-Family Home
  Built in 2006
  5,663sqft lot
 2 car garage
  $161/sqft
  Listed 23 days ago
Property Description
Ok Georgetown, if you want space for your family to grow at an affordable price, you'll want to schedule your showing today! This home has almost 2100 square feet and was built by R.L. Gaines Builders, it is on a slab foundation which means easy maintenance. If your lifestyle is hectic like most, this home is move in ready (no projects) ! The foyer is so cute and room for an entryway table or hall tree. The large living room has propane gas fireplace logs and a mantle waiting for holiday decor. The kitchen has maple color cabinetry, granite countertops, breakfast bar, new stainless-steel appliances, a separate pantry and there's also room in the eat in kitchen for a large dining room table. There is a half bath located off of the two-car attached garage. Upstairs is HUGE! There is a large primary bedroom with an ensuite that has double sinks, soaking tub and a walk-in closet. On the other side of the hallway are two secondary bedrooms, a full bath, and a large laundry room with a closet. One of the best things upstairs is the extra-large bonus room/4th bedroom (doesn't have a closet but one could easily be added). There are lots of ways to utilize that extra-large room. This home features lots and lots of closets for storage, there is storage everywhere you look, there's even a large closet area in the garage. The new deck is ready for grilling and overlooking the great size backyard and greenspace beyond the yard! Throughout the home there is new flooring, new paint, new appliances, new granite countertops, new interior/exterior lighting and new garage motors with remotes. A central vac system is installed to help make cleaning easier. You could be in this home just in time to sit on the quaint front porch and greet the trick or treaters!
- Listing Status:
- Active
- Date Added:
- September 11, 2026
- Data Last Updated:
- October 5, 2026 at 12:39AM
- Listing Office:
- United Real Estate Bluegrass : 859-800-7355
- MLS ID:
- 26025082

- Parking: Attached GarageGarage Faces Front
- Roofing: Shingle
- Windows: Blinds
- General: Brick VeneerVinyl SidingTwoSlab
- Originating MLS: Imagine MLS (Bluegrass REALTORS®)
- School District: Scott County - 5
- County: Scott
- Zoning: 191-40-097.000
- Water: Public
- Sewer: Public Sewer
- Source: Imagine MLS (Bluegrass REALTORS®)
This listing courtesy of United Real Estate Bluegrass
Monthly Payment
- Principal & Interest $
- Property Taxes $
- Home Insurance $
- VA Funding Fee $