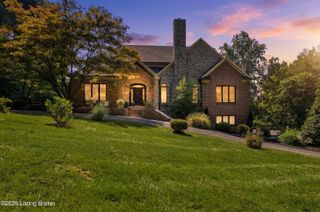
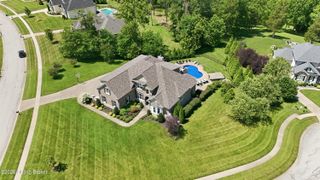
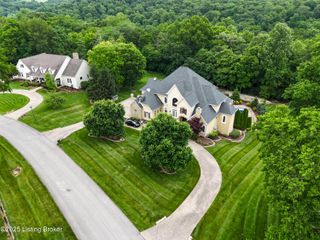
1009 Kent Rd, Goshen, KY 40026
- 5 beds |
- 6 baths |
- 8,196 sqft
 Single-Family Home
  Built in 1977
  2.01acre lot
 4 car garage
  $186/sqft
  Listed 1 month ago
Property Description
Welcome home to this expansive, beautifully updated contemporary cedar shake California split-style ranch offering over 8,000 square feet of refined living space. Perfectly designed for multi-generational living or large families, this exceptional home features 5 bedrooms, 5.5 bathrooms, and a thoughtfully designed layout with two primary suites and dual staircases. Step inside to discover Tigerwood hardwood flooring, three fireplaces, and a stunning two-story entry hall with transoms. The heart of the home is a gourmet kitchen with white cabinetry, a large gathering and dining area with fireplace, built-in workspace, Wolf appliances, and a Liebherr refrigerator. The space is enhanced by a central island with prep sink and a dedicated bar area. The primary suite offers a luxurious retreat with an oversized custom closet, spa-like bathroom featuring separate vanities, whirlpool tub, and a walk-in shower. An attached office/bar adds convenience for working from home or study needs. The main level features a split-bedroom plan with three additional bedrooms, along with formal living, dining, and music rooms. The finished walkout lower level provides incredible versatility, including: • 2 additional bedrooms and 2 full baths • Gathering area with fireplace • Exercise space • Pet grooming station • Entertaining/prep area with Sub-Zero refrigerator. Additional highlights include: • First-floor laundry • Heated 4-car garage with exterior access • Ipe decking and private side patio • Copper gutters with mesh • New roof and skylights with electronic shades All of this is set on a magnificent 2-acre lot bordered by a scenic creek, offering both privacy and natural beauty.
- Listing Status:
- Active
- Date Added:
- July 7, 2026
- Data Last Updated:
- August 6, 2026 at 4:39AM
- Listing Office:
- RE/MAX Results : 502-253-9100
- MLS ID:
- 1720286

- Style: Ranch
- Parking: Attached
- Roofing: Shingle
- General: OtherWood Frame1Poured Concrete
- HOA Amenities: 0.0
- Originating MLS: APEX MLS (Greater Louisville Association of REALTORS®)
- School District: Oldham
- County: Oldham
- Zoning: 05-05A-00-15
- Fencing: None
- Utilities: Electricity Connected
- Water: Public
- Source: APEX MLS (Greater Louisville Association of REALTORS®)
This listing courtesy of RE/MAX Results
Monthly Payment
- Principal & Interest $
- Property Taxes $
- Home Insurance $
- VA Funding Fee $

Location
Similar Listings Nearby
 New - 3 days ago