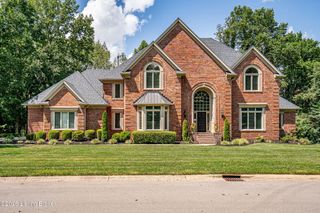
13401 Longwood Ln, Goshen, KY 40026
- 6 beds |
- 6 baths |
- 6,566 sqft
 Single-Family Home
  Built in 2014
  1.01acre lot
 3 car garage
  $217/sqft
  Listed 2 months ago
Property Description
Welcome to this beautifully maintained 6-bedroom, 5.5-bath home in one of the area's most desirable high-end neighborhoods, directly across from sought-after North Oldham Schools. Designed for everyday comfort and effortless entertaining, this home offers generous living spaces, thoughtful updates, and exceptional outdoor amenities. The immaculate outdoor areas create a true private retreat, featuring a stunning a pool with a brand-new pool liner, inviting patio spaces with outdoor fireplaces, and beautifully kept grounds ideal for relaxing, hosting and enjoying time with family and friends. Major updates include new pool liner, windows and roofing to add peace of mind and long-term value. Inside, the home offers and impressive layout with spacious bedrooms, multiple gathering areas. Available for quick closing and immediate possession. Allowing you to get into North Oldham school district prior to the start of the school year. Schedule your showing today.
- Listing Status:
- Active
- Date Added:
- September 14, 2026
- Data Last Updated:
- October 5, 2026 at 5:39AM
- Listing Office:
- Agency Select Real Estate LLC : 502-386-3353
- MLS ID:
- 1723221

- General: Hot Tub
- Style: Traditional
- Parking: Attached
- Roofing: Shingle
- General: BrickWood FrameStone2Poured Concrete
- HOA Amenities: ClubhousePoolTennis Court(s)1200.0
- Originating MLS: APEX MLS (Greater Louisville Association of REALTORS®)
- School District: Oldham
- County: Oldham
- Zoning: 05-04F-01-28
- Fencing: Other
- Utilities: Electricity Connected
- Water: Public
- Sewer: Public Sewer
- Source: APEX MLS (Greater Louisville Association of REALTORS®)
This listing courtesy of Agency Select Real Estate LLC
Monthly Payment
- Principal & Interest $
- Property Taxes $
- Home Insurance $
- VA Funding Fee $

Location
Similar Listings Nearby
 New - 3 days ago