1006 Poplar Ridge Rd, Goshen, KY 40026
- 6 beds |
- 5 baths |
- 5,913 sqft
 Single-Family Home
 Built in 2019
 0.96acre lot
 3 car garage
 $257/sqft
 Listed 21 days ago
Property Description
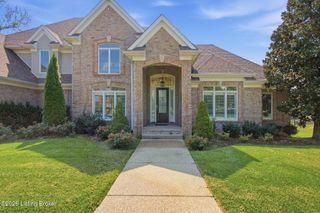
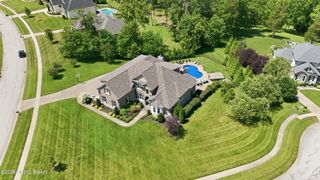
Discover exceptional craftsmanship, thoughtful upgrades, and effortless luxury at 1006 Poplar Ridge in Goshen's highly sought-after Poplar Woods community. This 6-bedroom walkout ranch pairs a striking painted brick and stone exterior with Hardie board accents, beautifully appointed interiors, and one of the largest private, level lots in the subdivision. Inside, incredible moldings, detailed finish carpentry, custom cabinetry, and an open floor plan create spaces equally suited for entertaining and everyday comfort. Hard-surface flooring extends throughout the home, offering a completely carpet-free interior. The kitchen features custom cabinetry, GE Profile appliances, and a GE Café six-burner cooktop with griddle. The adjoining hearth room/dining room provides an inviting gathering space, while two gas fireplaces with upgraded inserts bring warmth and ambiance to the home. The oversized pantry found here is a must ! An all-season sunroom has been added on each level, creating two inviting retreats for year-round relaxation. Each is independently heated and cooled, offering personalized comfort and a beautiful connection to the surrounding landscape. Finished ceilings, dimmable lighting, and custom lockable shutters complete these thoughtfully designed spaces. The spacious, private owner's suite offers peace and tranquility, with a generous bath and dual custom closets. Two additional main-level bedrooms each enjoy a private bath, and all bathrooms throughout the home feature custom tile. The uniquely designed mudroom offers generous space and convenient access from the three-car garage, with its own distinctive moldings and decorative accents that carry the home's craftsmanship into this everyday space. The walkout lower level offers three more bedrooms, a full hall bath, and expansive open living space with flexibility for gathering, recreation, and entertaining. Generous unfinished storage areas with built-in shelving provide organization and potential for future finished space. Outside, professionally maintained landscaping surrounds the home, complemented by dedicated flower beds, an upgraded Rain Bird irrigation system, and aggregate driveway, walkways, porch, and patio surfaces. A large-format tile fire pit area creates a welcoming destination for evenings under the stars. Additional highlights include an epoxy-finished garage floor, custom interior shutters, whole-house security, and a new Owens Corning roof, gutters, and fascia installed in 2025 with a transferable warranty. Beautifully maintained and rich in custom details, this Poplar Woods retreat offers the space, privacy, and refined comfort you've been searching for all on nearly an acre lot! Schedule your private viewing today and come see how luxury and elegance meets your every day needs here!
- Listing Status:
- Active
- Date Added:
- October 29, 2026
- Data Last Updated:
- November 19, 2026 at 7:38AM
- Listing Office:
- Real Broker, LLC : 855-450-0442
- MLS ID:
- 1733273

- Style: Ranch
- Parking: Entry Side
- Roofing: Shingle
- General: BrickOtherWood FrameStoneCement Siding1Poured Concrete
- HOA Amenities: Other1450.0
- Originating MLS: APEX MLS (Greater Louisville Association of REALTORS®)
- School District: Oldham
- County: Oldham
- Zoning: 09-01A-01-13
- Fencing: None
- Utilities: Electricity ConnectedFuel:Natural
- Water: Public
- Sewer: Public Sewer
- Source: APEX MLS (Greater Louisville Association of REALTORS®)
This listing courtesy of Real Broker, LLC
Monthly Payment
- Principal & Interest $
- Property Taxes $
- Home Insurance $
- VA Funding Fee $

Location
Similar Listings Nearby